

- Our role
- General contractor
- Stage
- Completed, 2024
- gross floor area
- 7,500 m²
- steel structure
- 350 t
- Our role
- General contractor
- Stage
- Completed, 2024
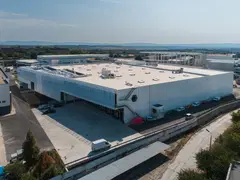
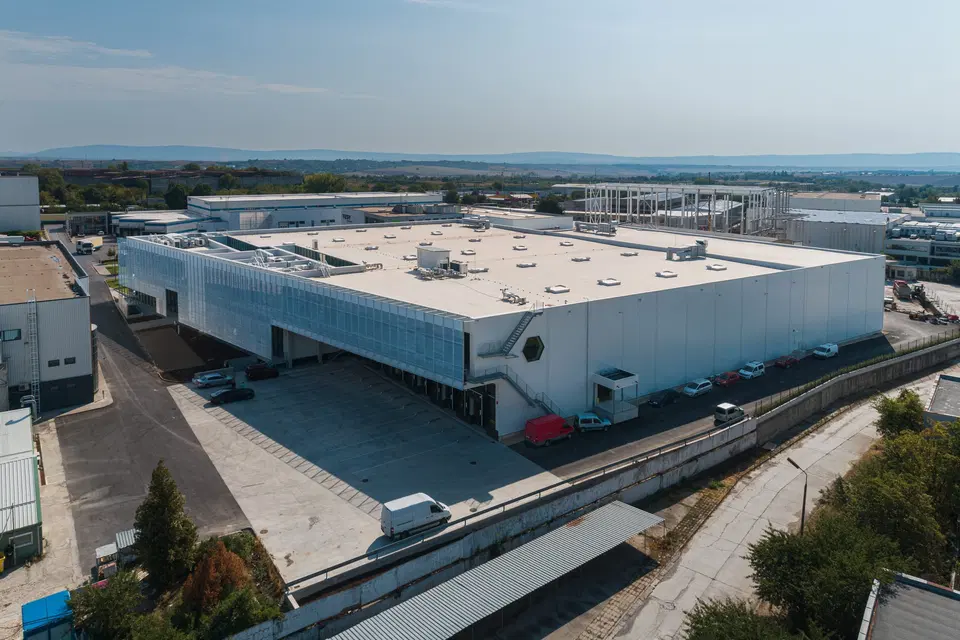
The extension of the Superabrasive plant in Kran with a new hall. Horizont-Ivanov was the general contractor.
Superabrasive makes machines and diamond tools for grinding and polishing concrete and for processing stone.
Horizont-Ivanov delivered the whole extension of the plant as the general contractor: a new steel-framed hall next to the existing buildings.
102 km from our plant in Pleven, in a straight line.
This is the building on the homepage: there it rises from the drawing to the finished hall.See how it is built
- width
- 64,830 mm
- largest span
- 22,000 mm
- roof slope
- 2.1 %
- ridge level
- +6.95
From the 3D model of the steel structure.
- Investment: by the client
- Design: by the client
- Permits: by the client
- Fabrication: by us
- Construction: by us
- Maintenance: by the client
Drawings
The hall on four sheets
Drawn from the 3D model of the steel structure, with its real grid, dimensions and levels.
Length, mm: 112,000 (19 bays between the axes)
The plan on the photograph
Straight down from 104 m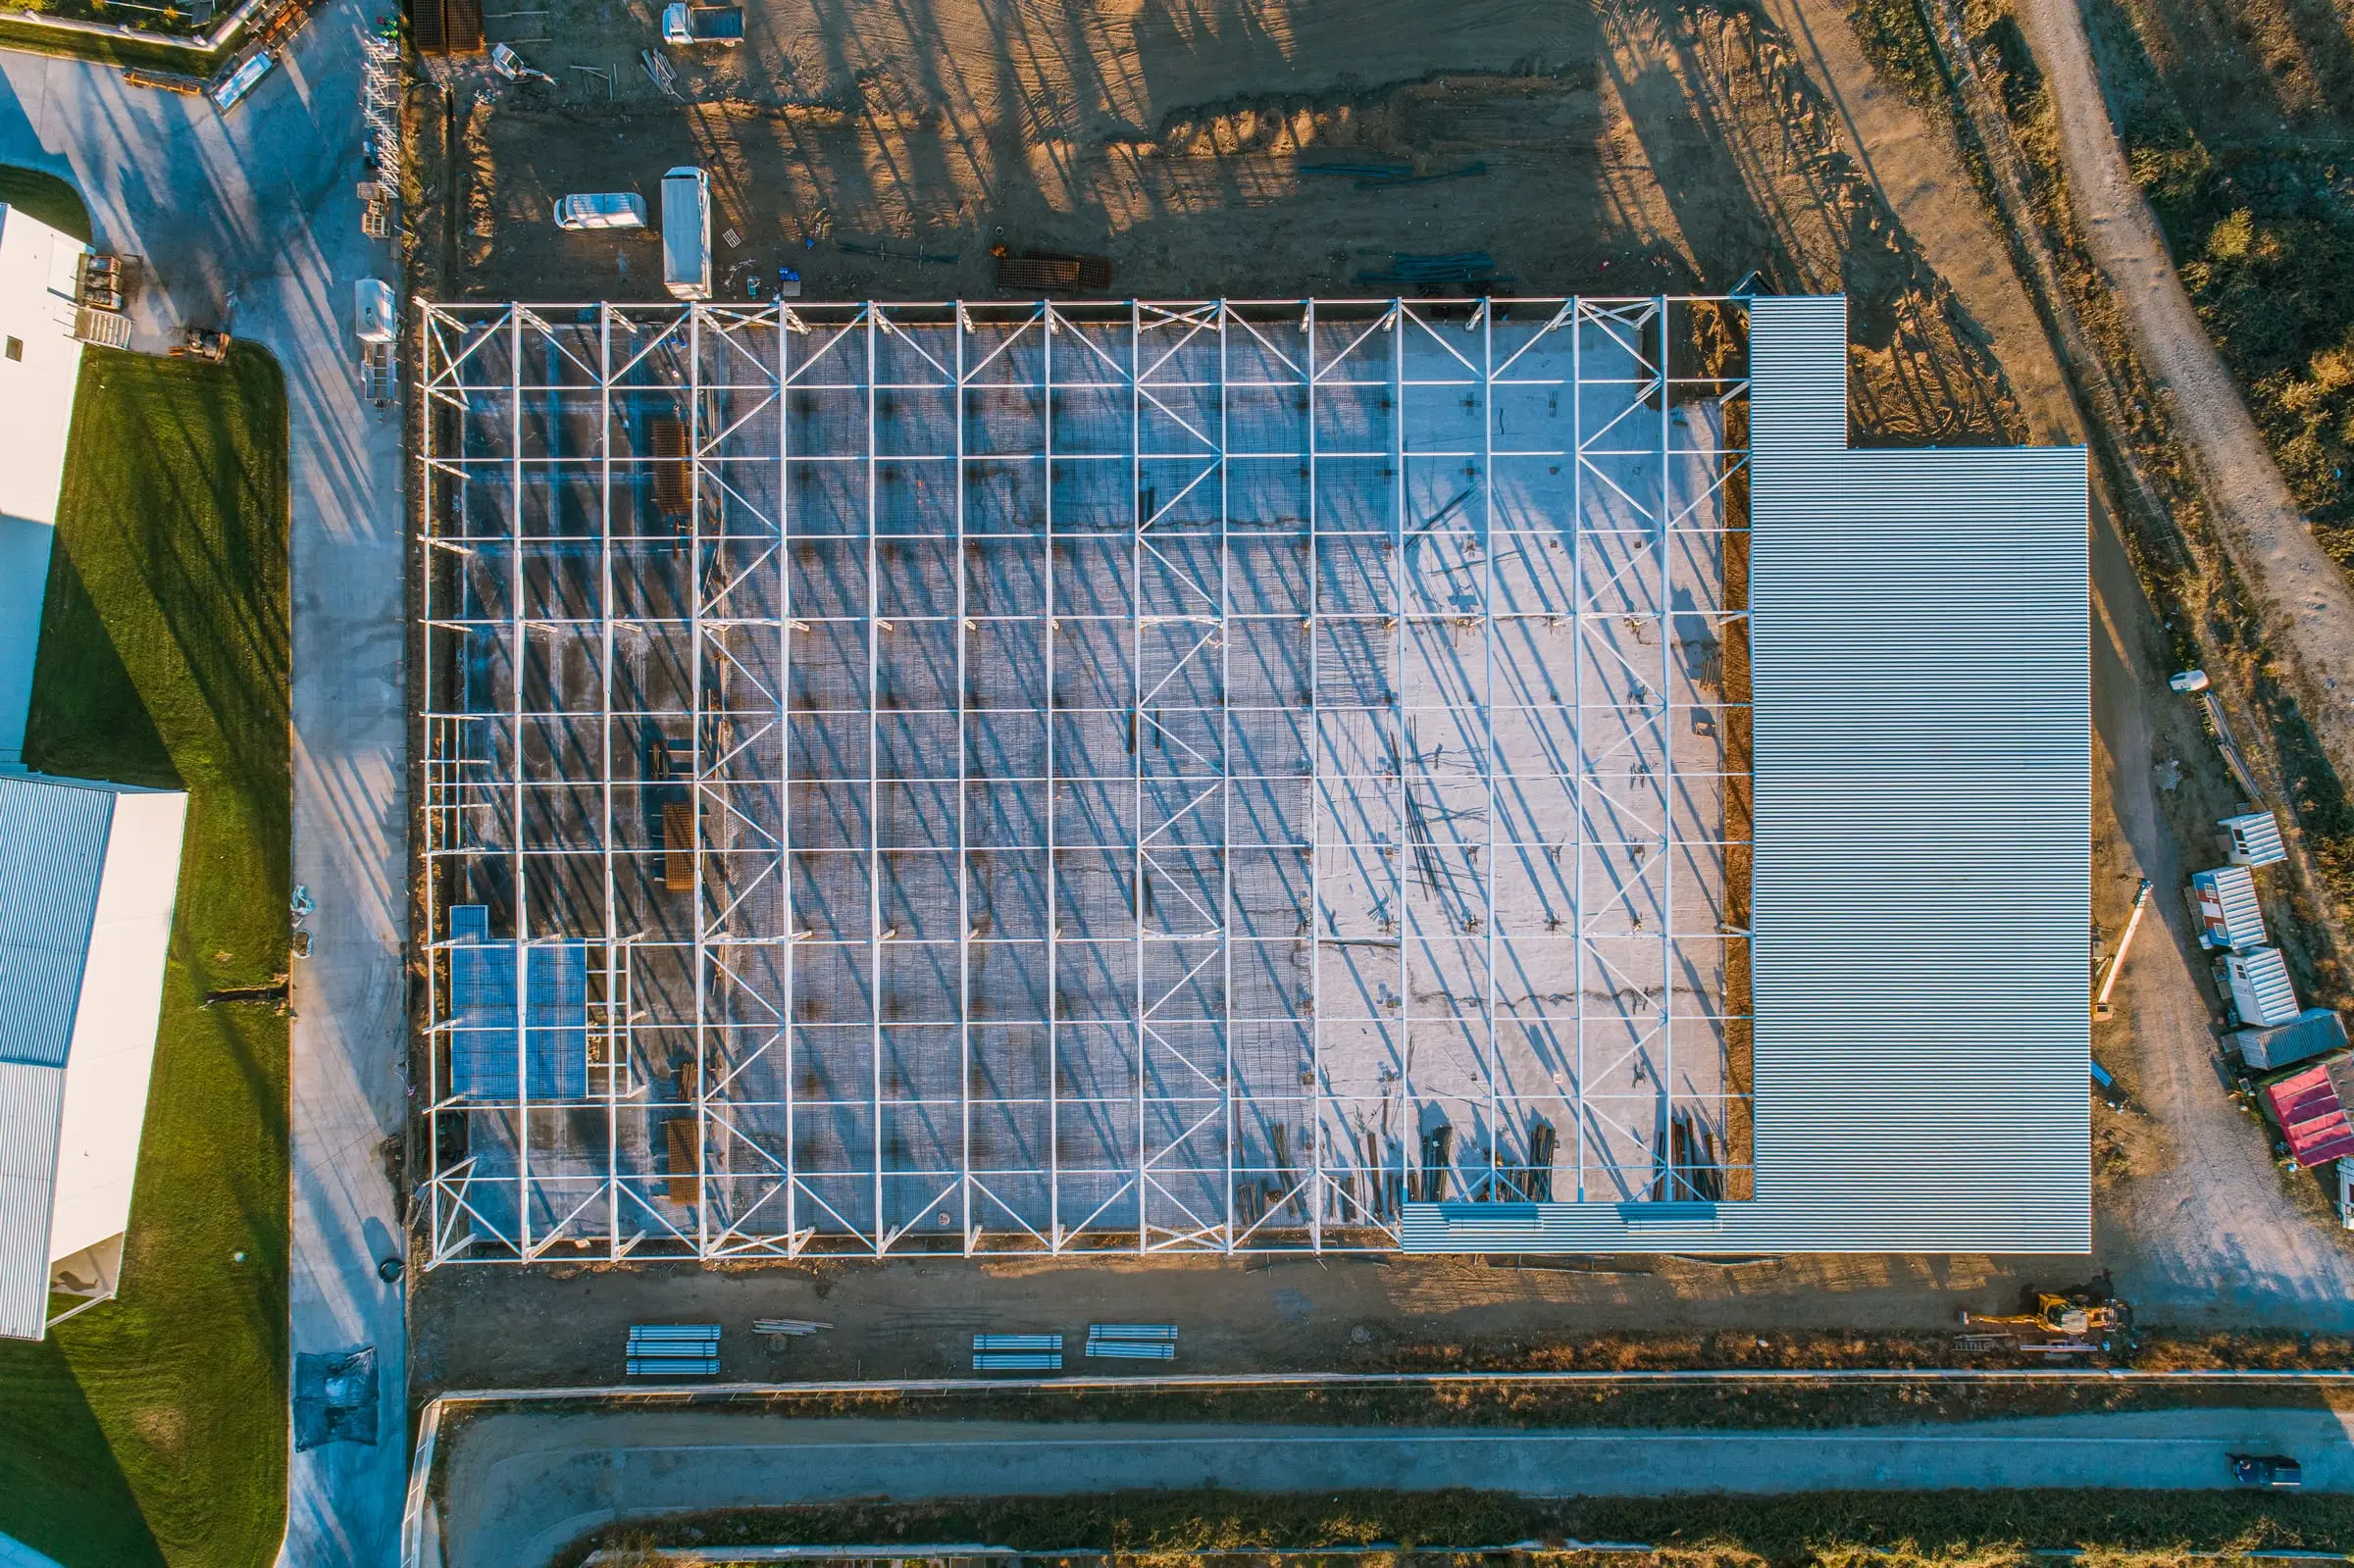
The drawing’s grid (1–20, A–D) and its dimensions laid on the drone photograph taken straight down from 104 m during erection. The camera was solved against the 3D model, so the axes fall on the columns.
Photos
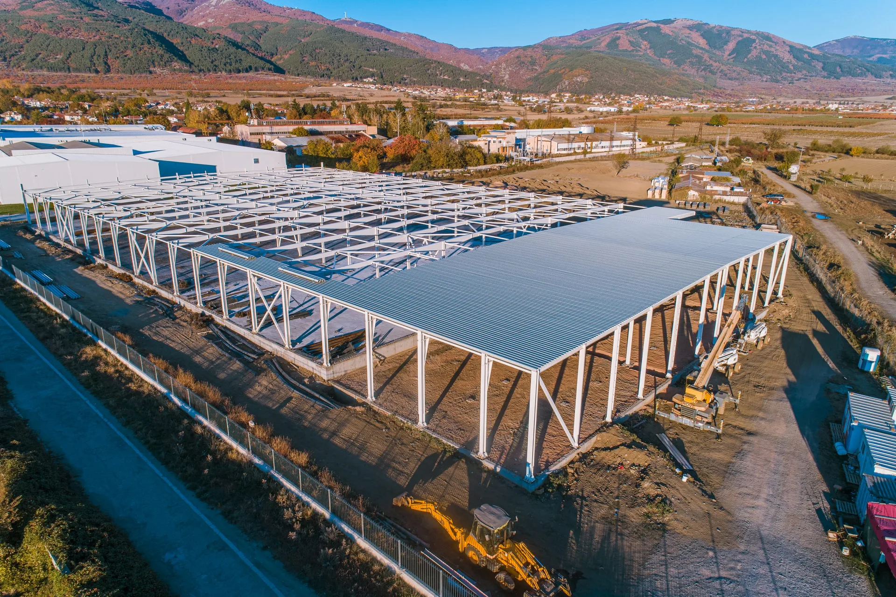
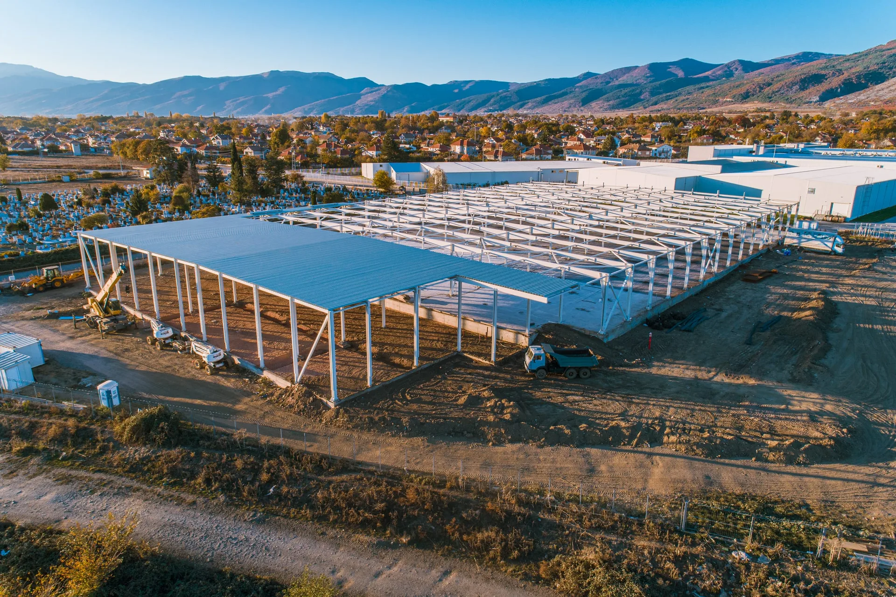
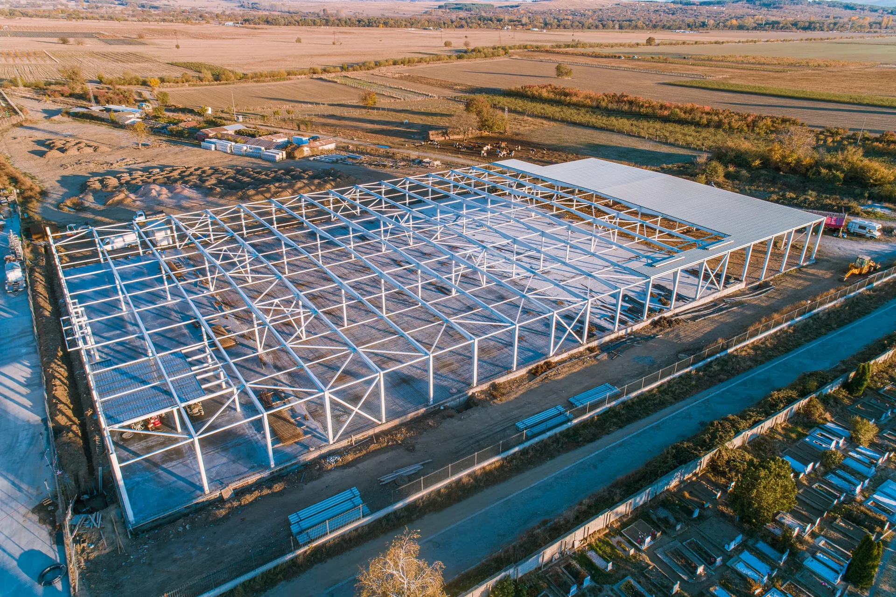
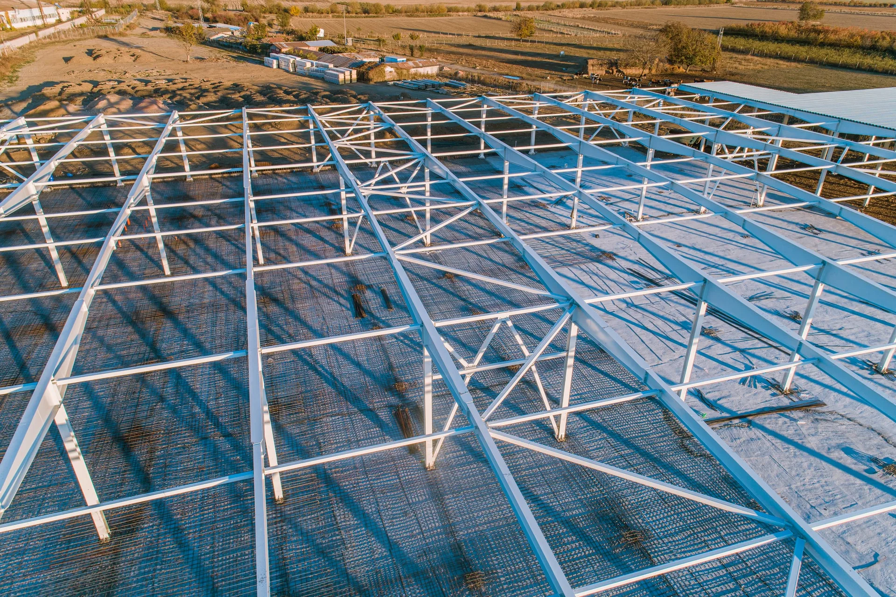
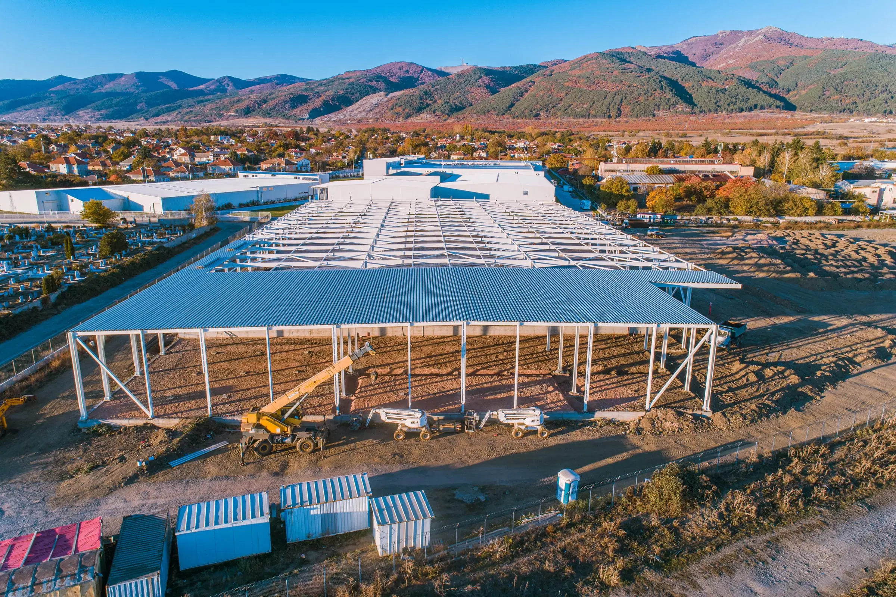
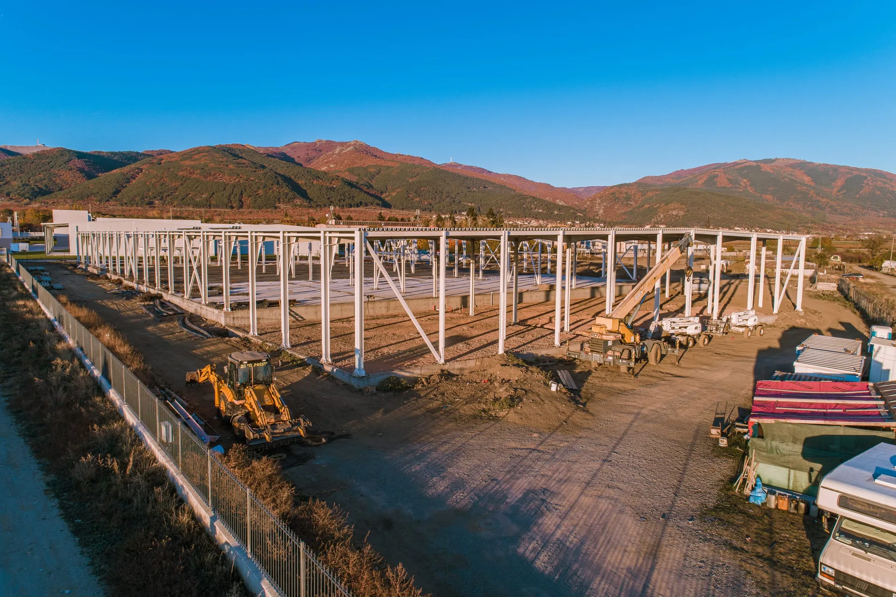
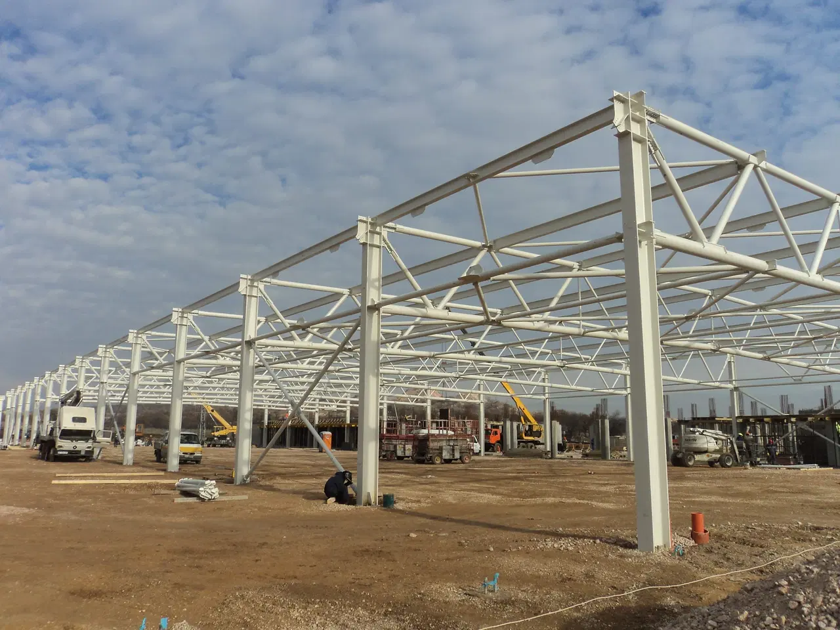
Drone photographs taken during erection: the frames, bracing and purlins are up, and the roof is sheeted over the four east bays.
Enquire about a similar building
Like Superabrasive: 7,500 m² gross floor area, 350 t steel structure.
Send an enquiry
- Call us+359 64 882 860
- Email usoffice@horizontivanov.com