
- Our role
- Full engineering
- Stage
- Completed
- gross floor area
- 2,900 m²
- steel structure
- 160 t
- Our role
- Full engineering
- Stage
- Completed
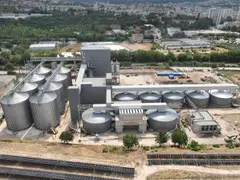
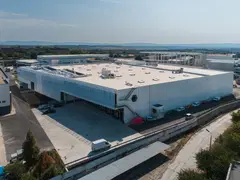
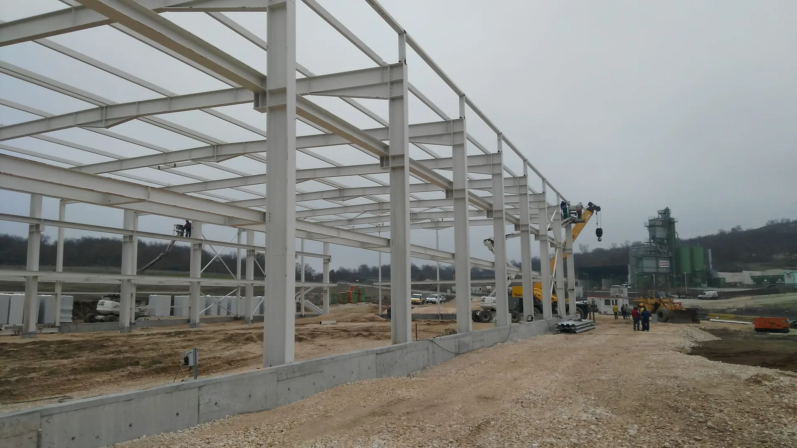
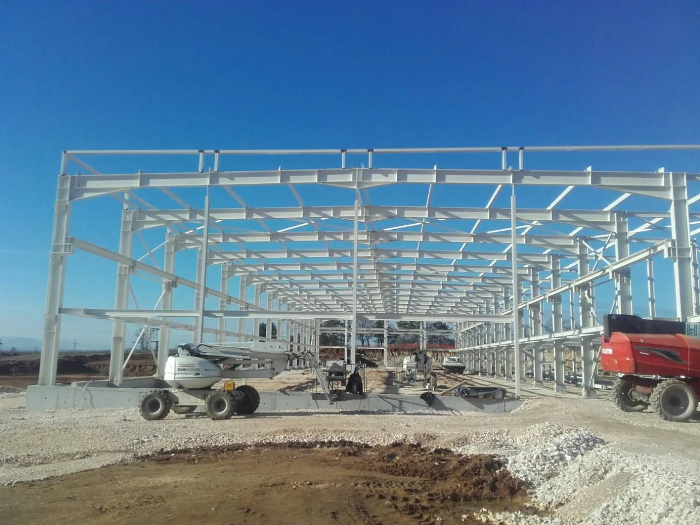
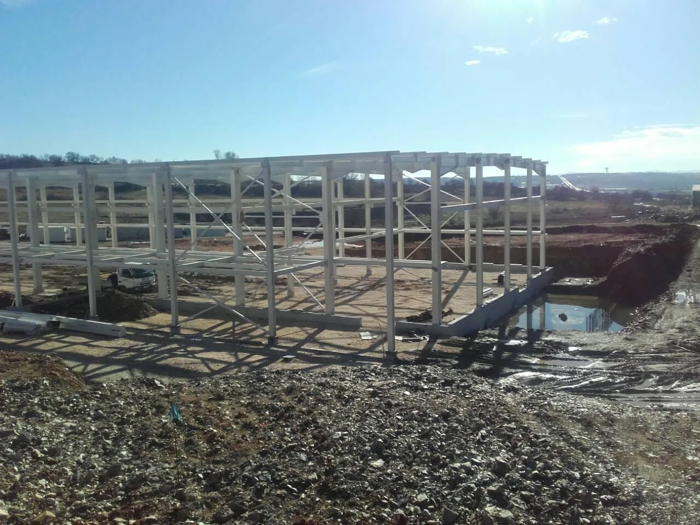
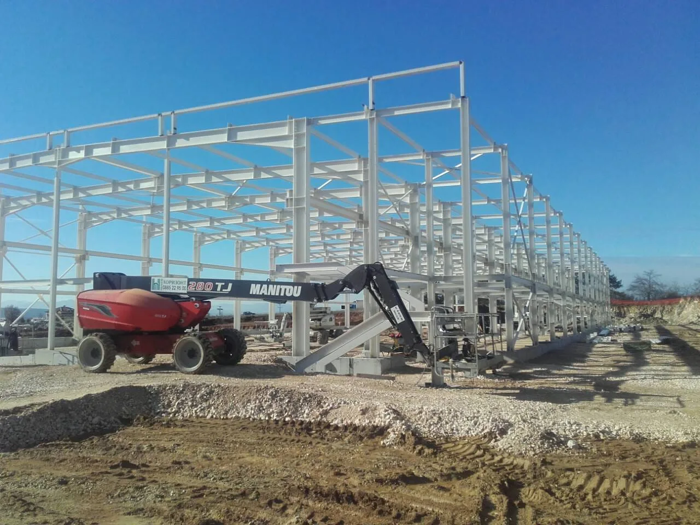
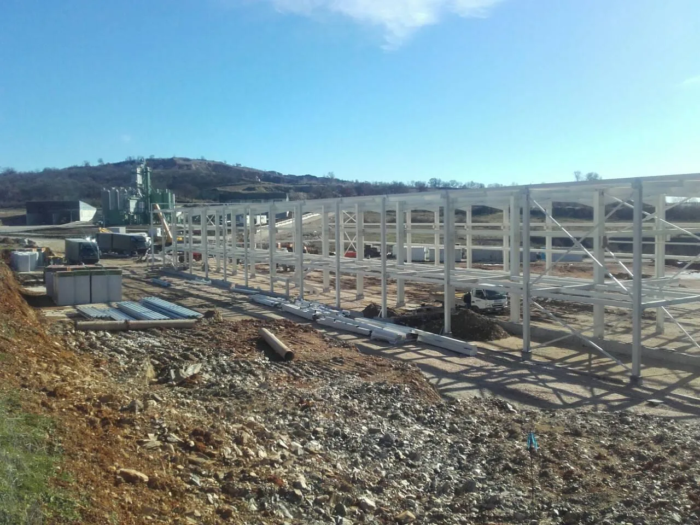
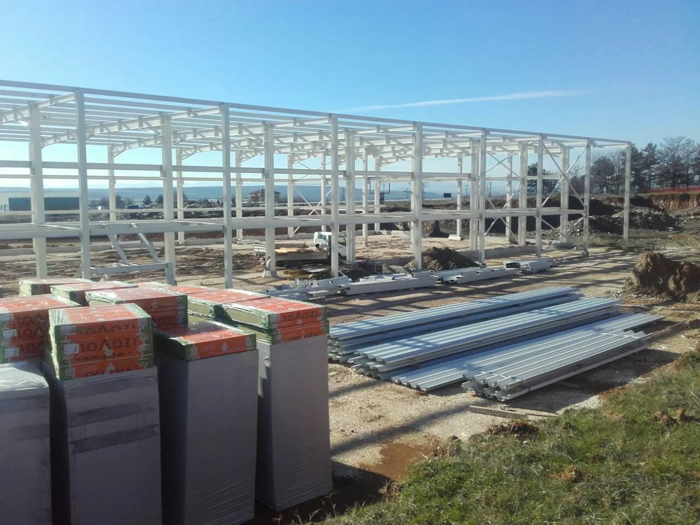
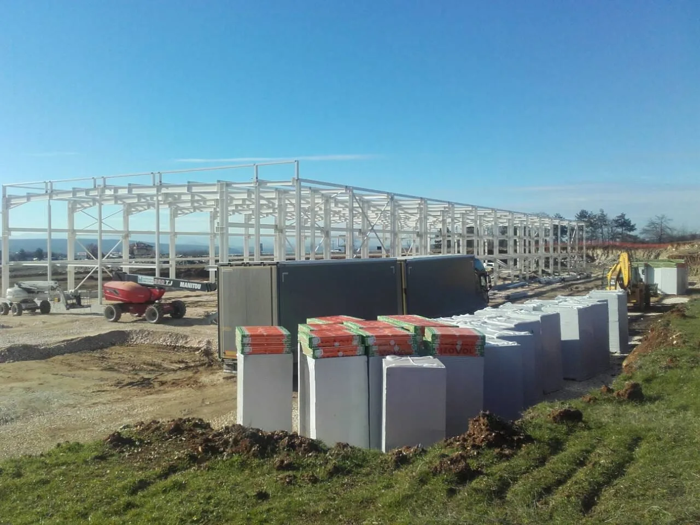
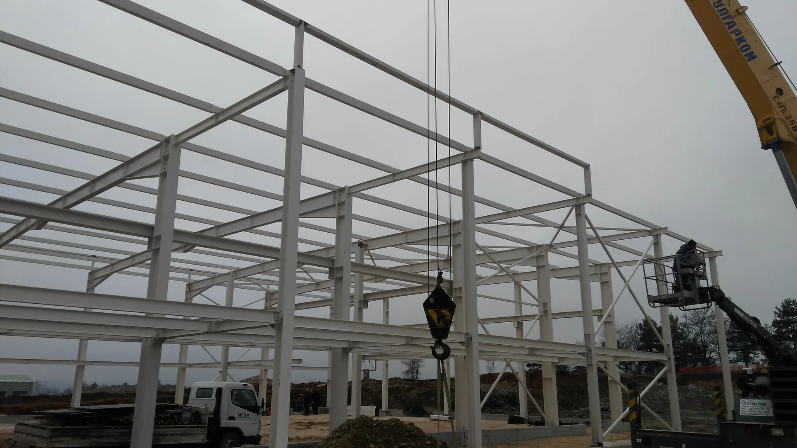
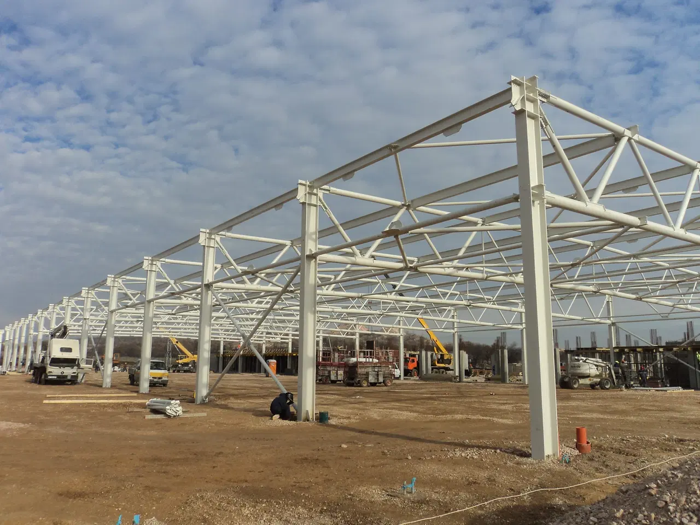
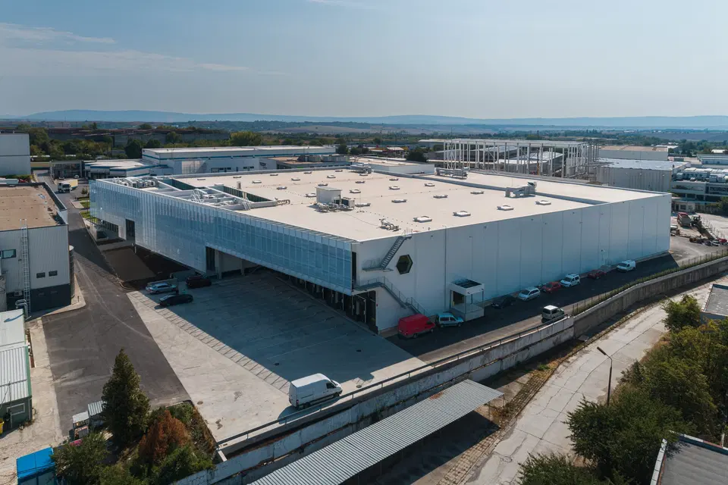
A steel-framed hall for automotive production, with all its building services. Horizont-Ivanov was the general contractor, on a full engineering basis.
A steel-framed hall in Krepost for automotive production. Horizont-Ivanov was the general contractor, on a full engineering basis.
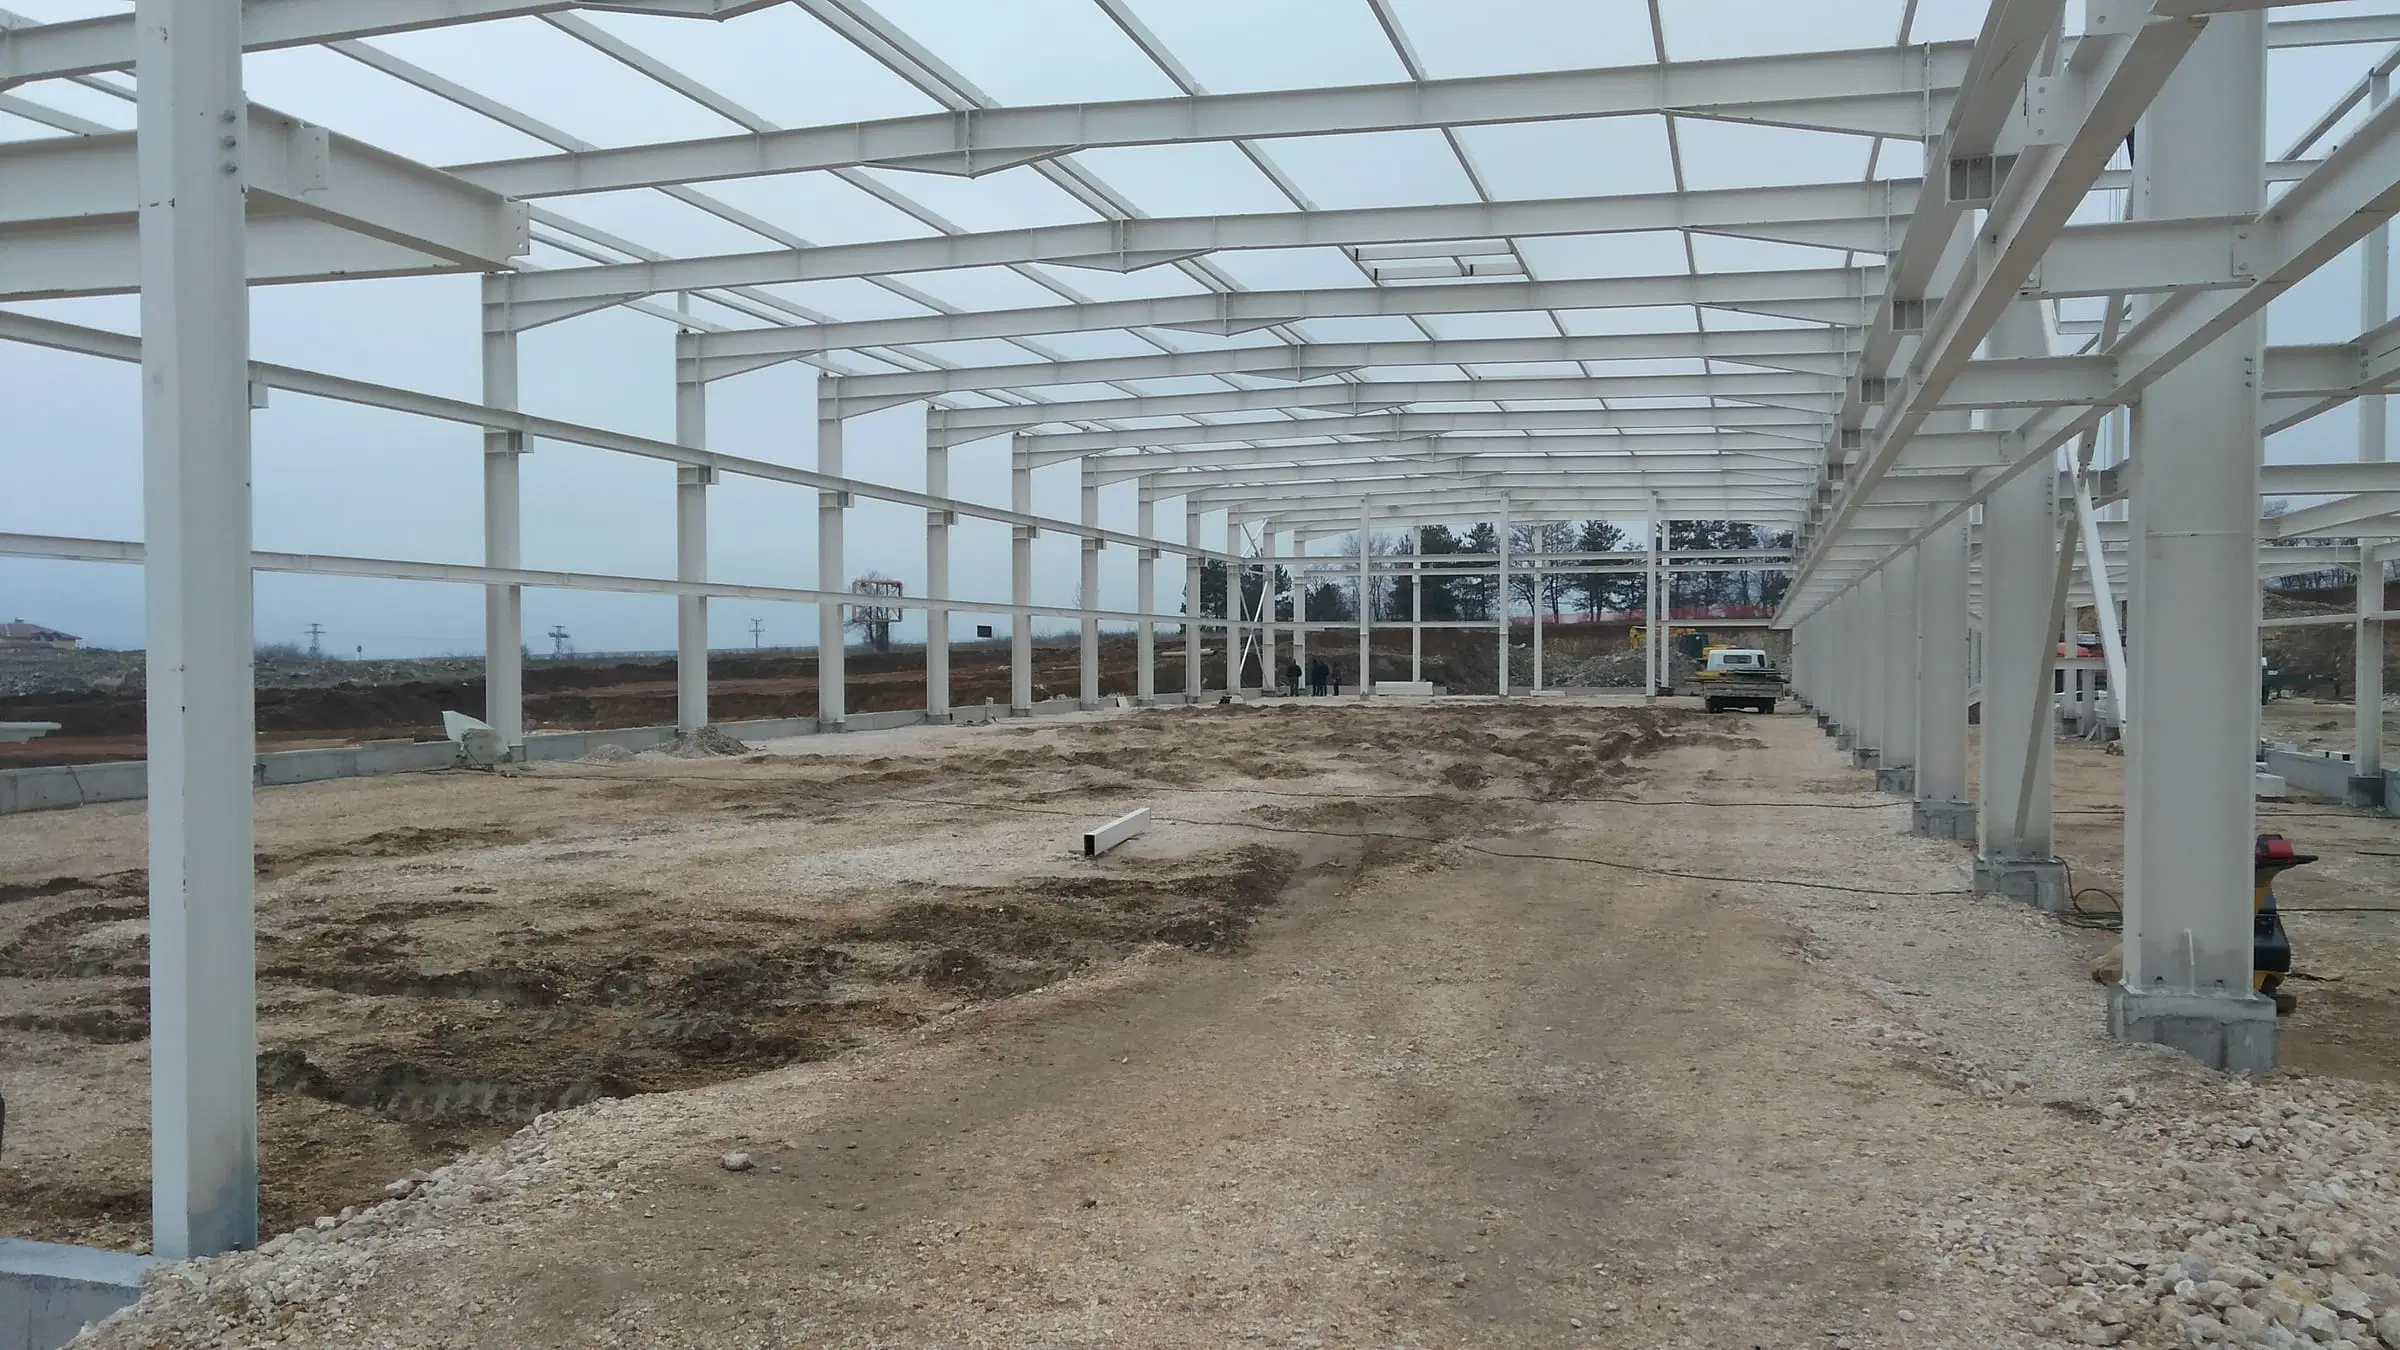
- Steel structure
- Built-up roof: LT profiled sheeting, mineral wool and membrane
- Facades of mineral wool panels
- Building services: electrical, plumbing, HVAC and fire suppression
- Polished industrial concrete floor
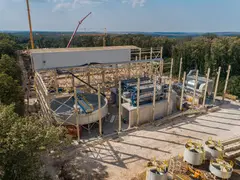
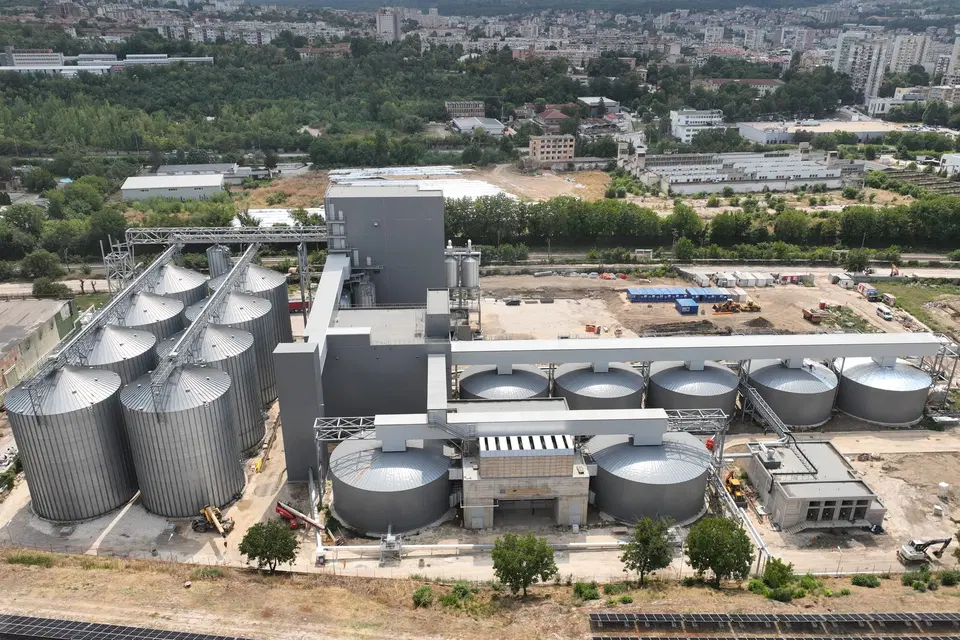
- Water tank
174 km from our plant in Pleven, in a straight line.
- water tank
- 450 m³
- Investment: by the client
- Design: by us
- Permits: by us
- Fabrication: by us
- Construction: by us
- Maintenance: by us
Enquire about a similar building
Like Sa-Ba: 2,900 m² gross floor area, 160 t steel structure.
Send an enquiry
- Call us+359 64 882 860
- Email usoffice@horizontivanov.com