
ProjectAll projects
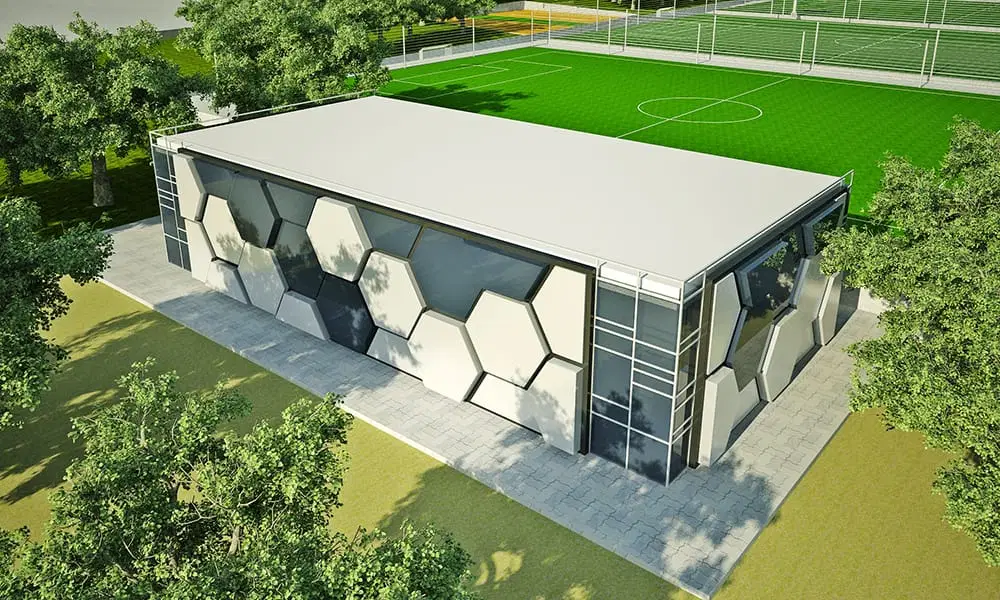
BFU National Sports Complex
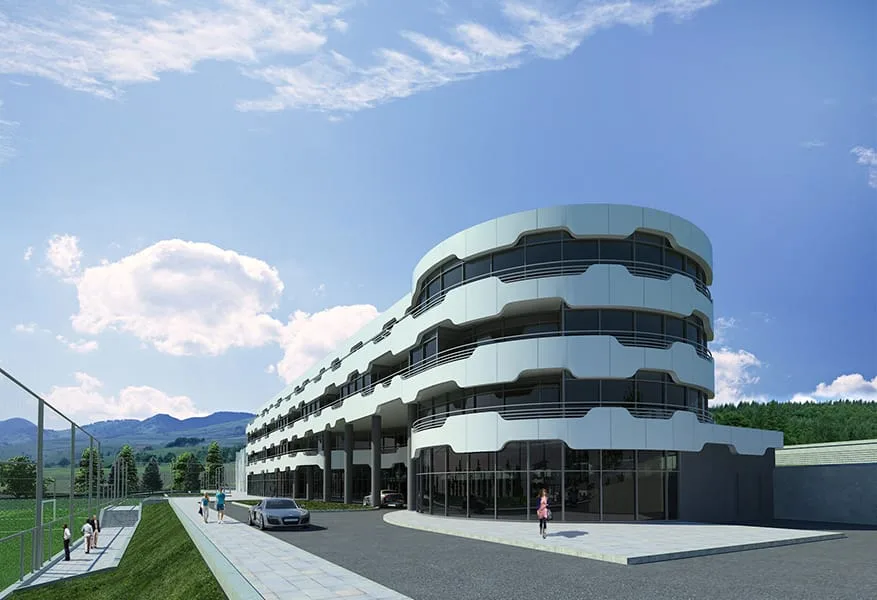
Vitosha district, SofiaRendering
- sports hall area
- 1,000 m²
- sports hall steel structure
- 65 t
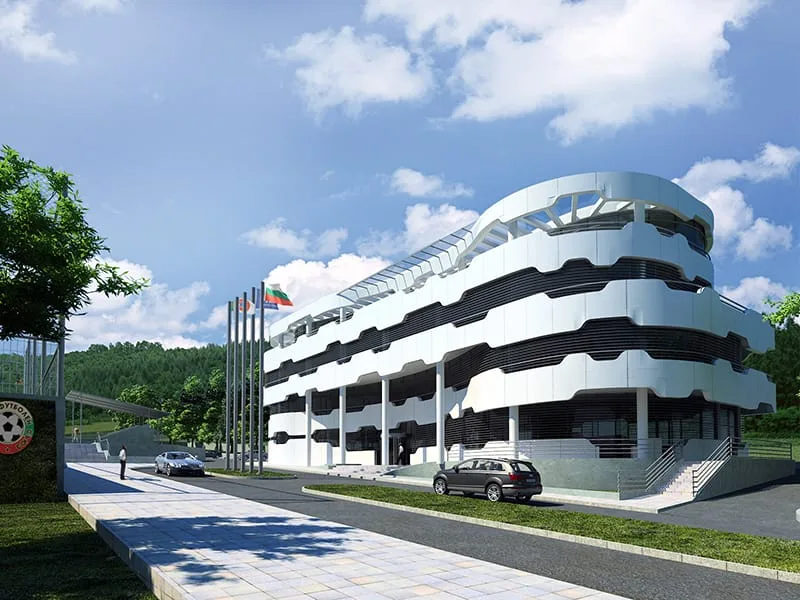
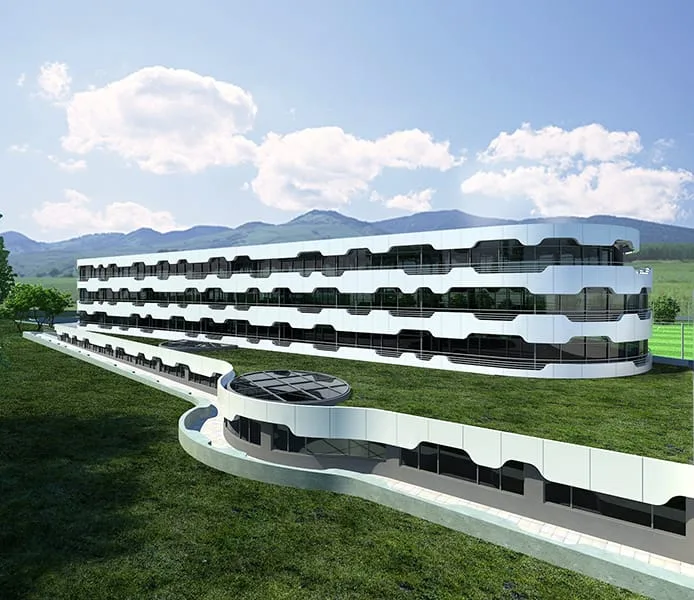
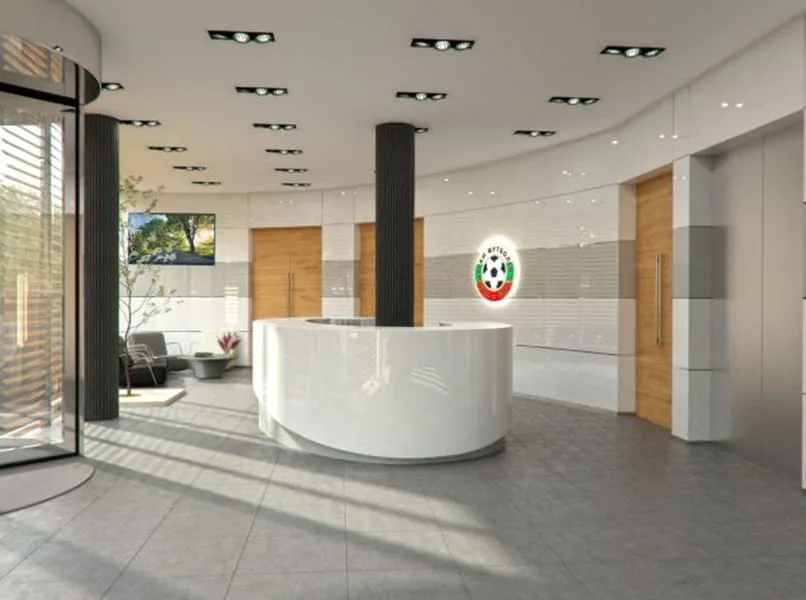
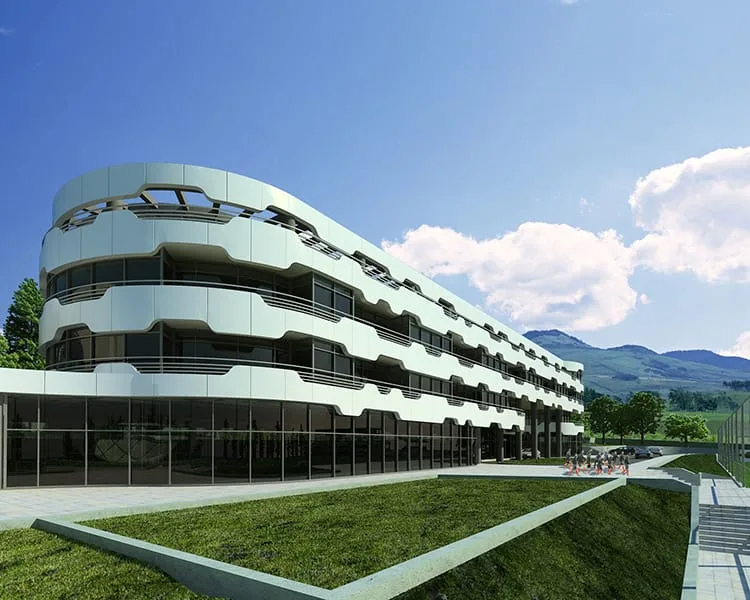
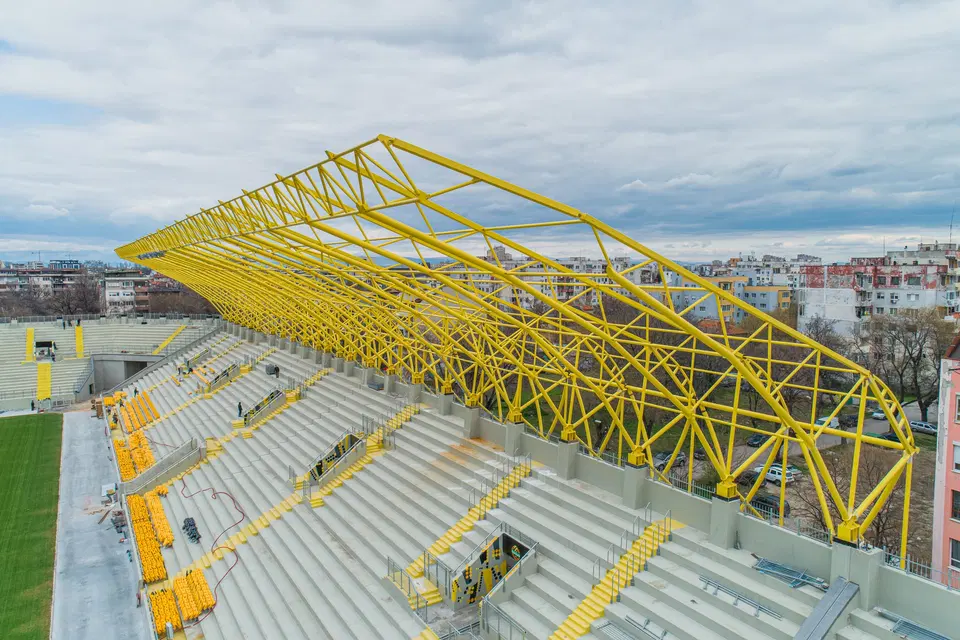
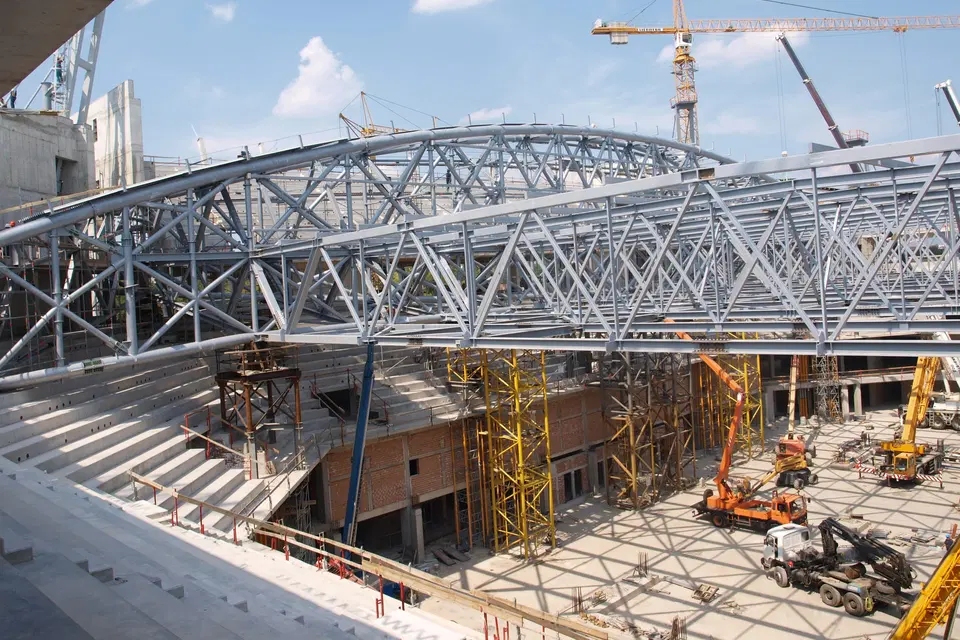
The sports complex of the Bulgarian Football Union. Horizont-Ivanov supplied and erected the steel structure.
- Client
- Bulgarian Football Union
- Our role
- Subcontractor
- Stage
- Completed
- sports hall area
- 1,000 m²
- sports hall steel structure
- 65 t
- Client
- Bulgarian Football Union
- Our role
- Subcontractor
- Stage
- Completed
The sports complex of the Bulgarian Football Union. Horizont-Ivanov supplied and erected the steel structure.
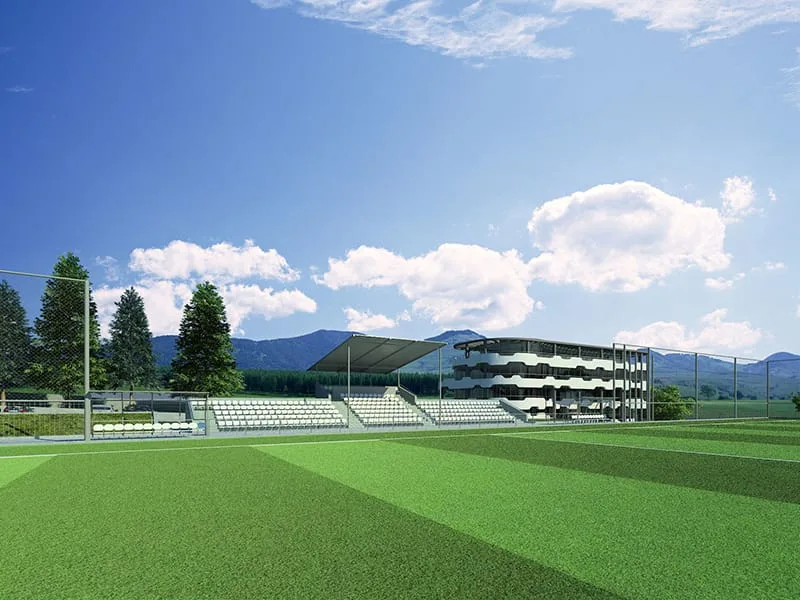
Horizont-Ivanov supplied and erected the steel structure for the administrative building and the sports complex of the Bulgarian Football Union in the Vitosha district. The complex includes football pitches, a tennis court, a national centre for rest and recovery, and a sports hall.
142 km from our plant in Pleven, in a straight line.
- canopy and stands steel structure
- 20 t
- Investment: by the client
- Design: by the client
- Permits: by the client
- Fabrication: by us
- Construction: in part
- Maintenance: by the client
Enquire about a similar building
Like BFU National Sports Complex: 1,000 m² sports hall area, 65 t sports hall steel structure.
Send an enquiry
- Call us+359 64 882 860
- Email usoffice@horizontivanov.com