
ProjectAll projects
Dobrich Feed Mill
Dobrich
- gross floor area, production building and warehouse
- 7,980 m²
- steel structure
- 530 t
- Our role
- General contractor
- Stage
- Completed
- gross floor area, production building and warehouse
- 7,980 m²
- steel structure
- 530 t
- Our role
- General contractor
- Stage
- Completed
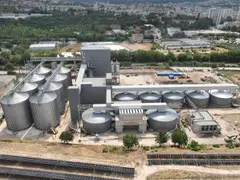
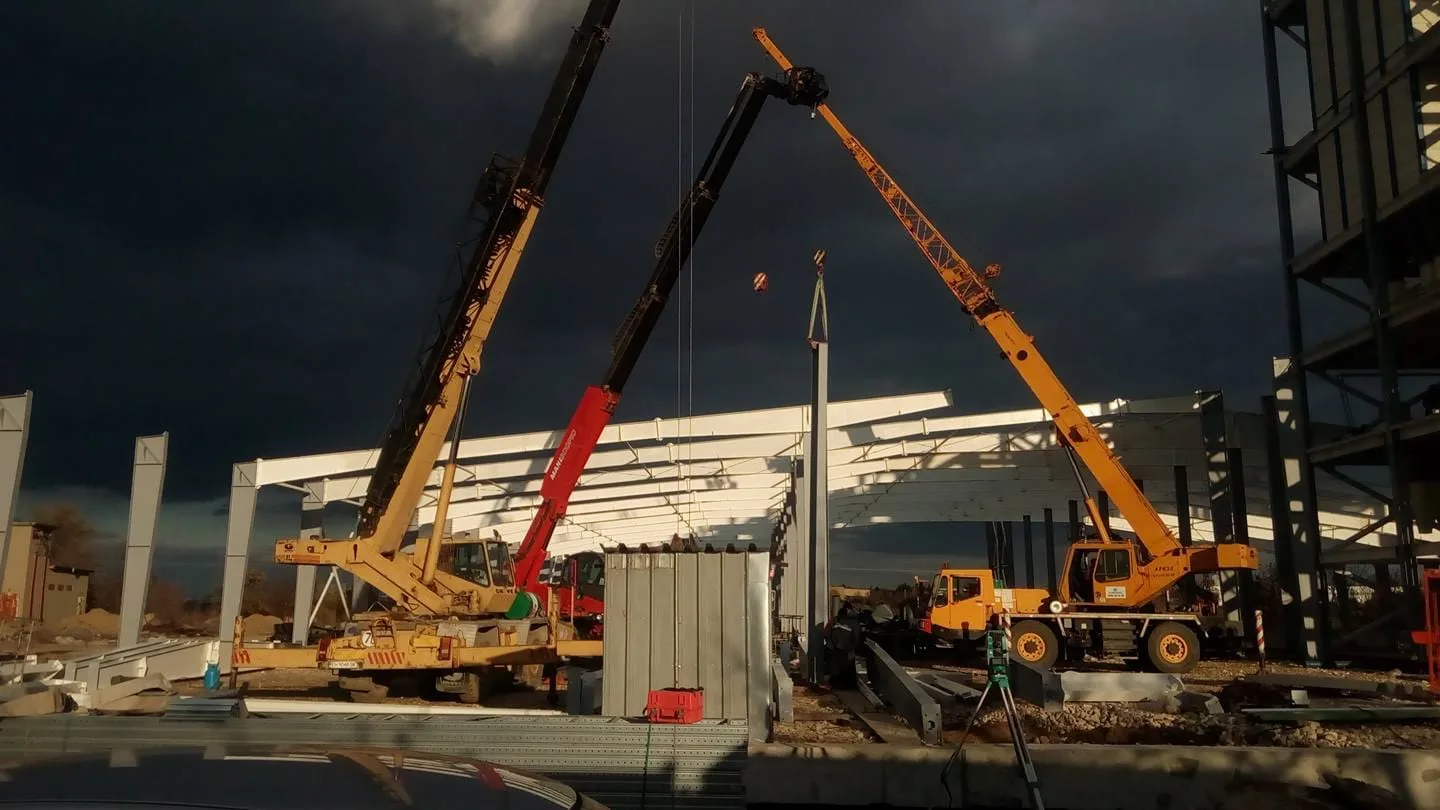
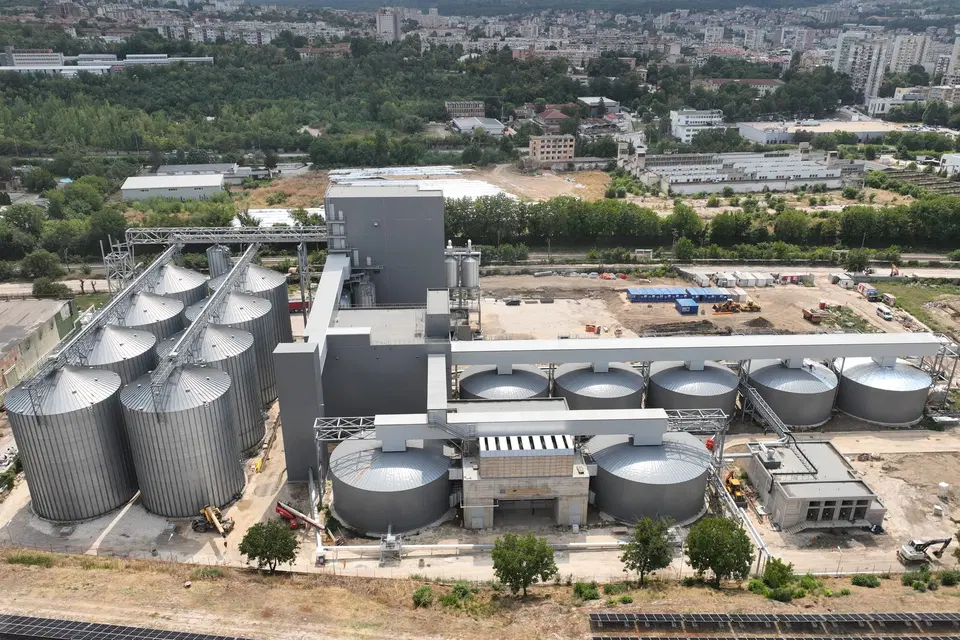
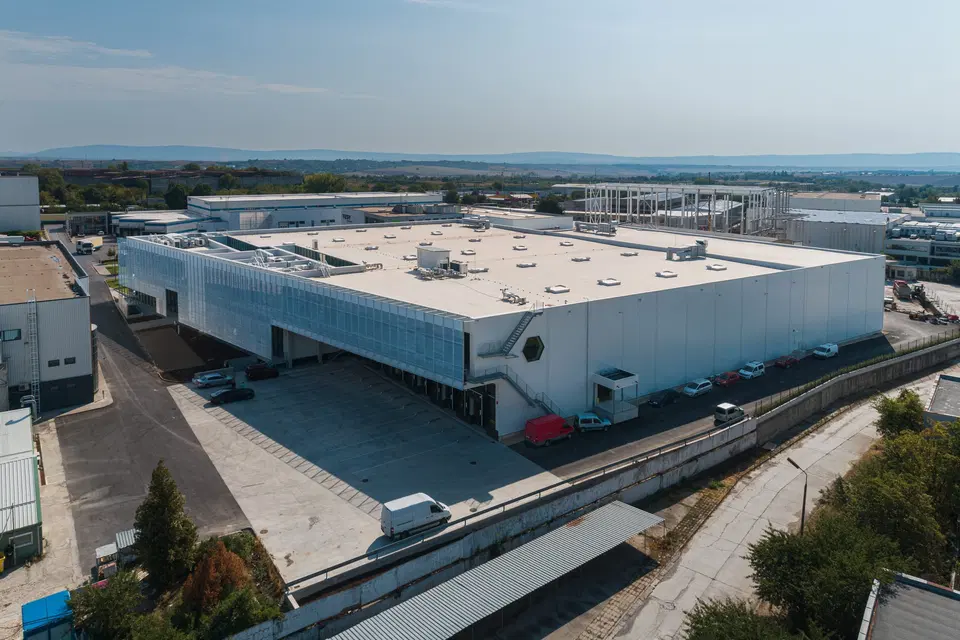
An animal feed plant for Chinese and Bulgarian investors. Horizont-Ivanov was the general contractor for the production building and the warehouses.
A joint project of Chinese and Bulgarian investors. Horizont-Ivanov was the general contractor for two of its parts: the production building and the warehouses.
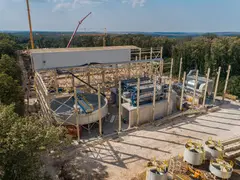
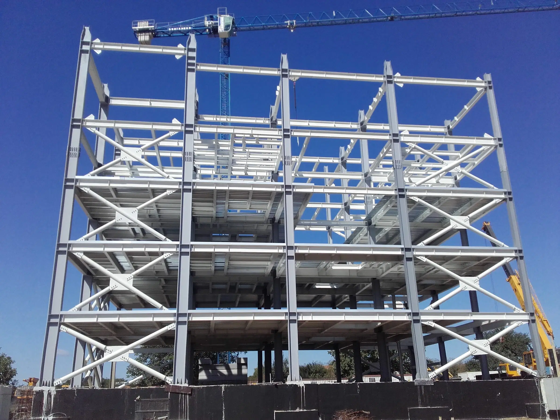
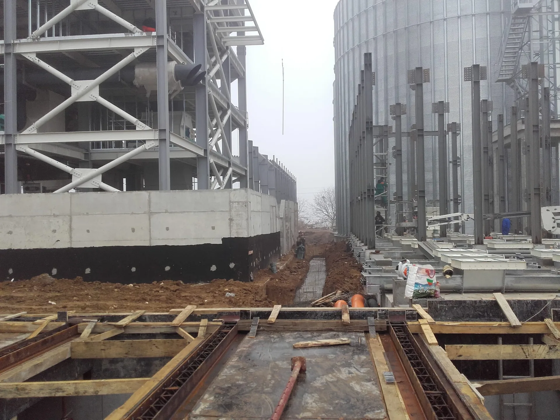
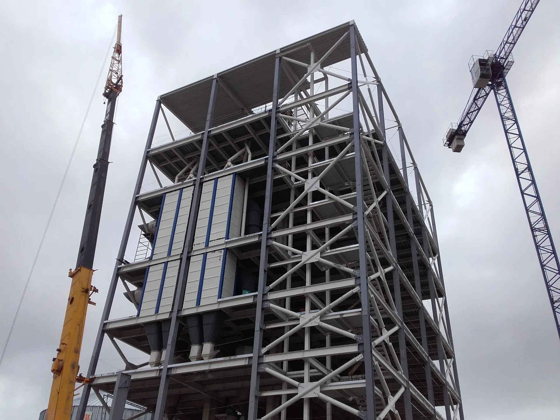
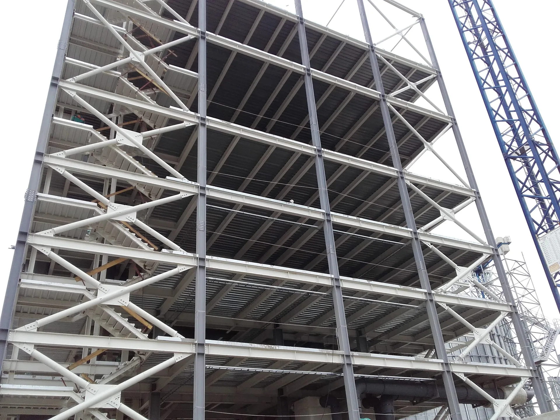
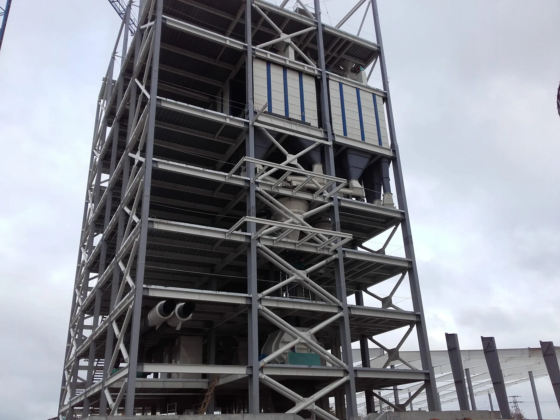
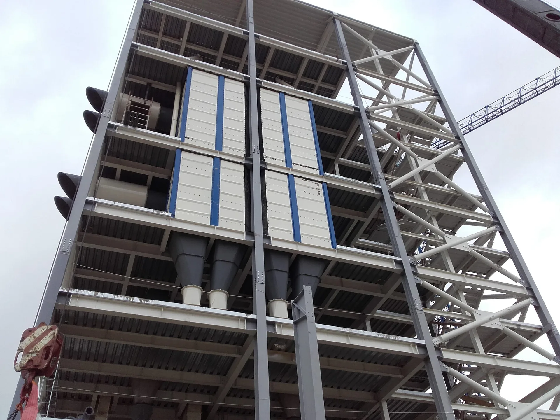
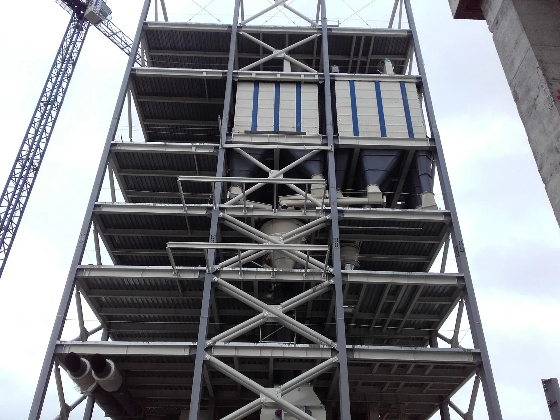
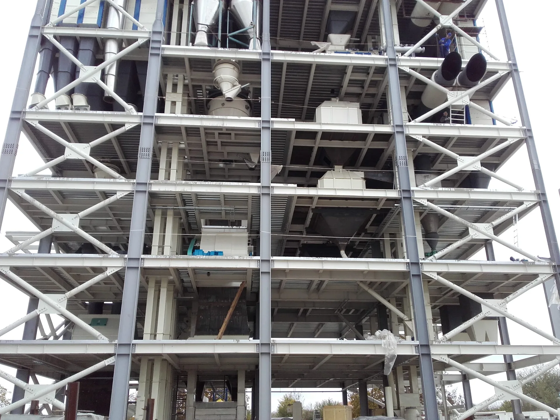
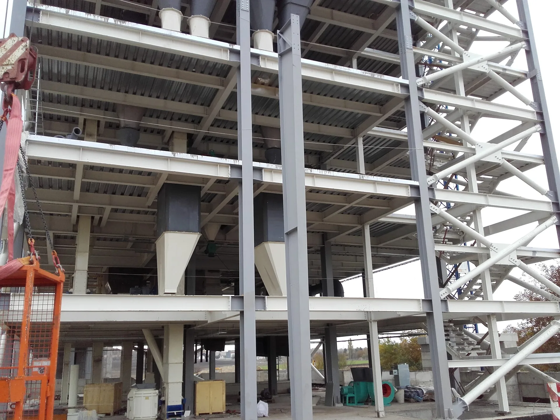
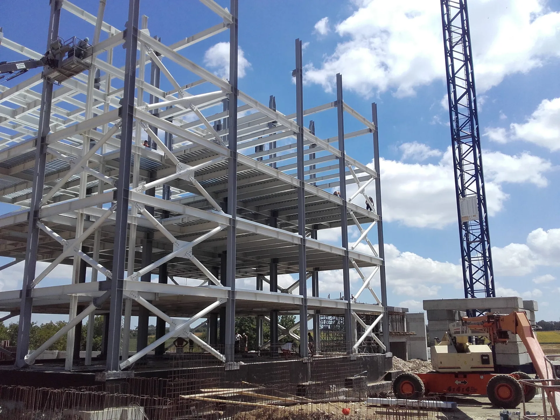
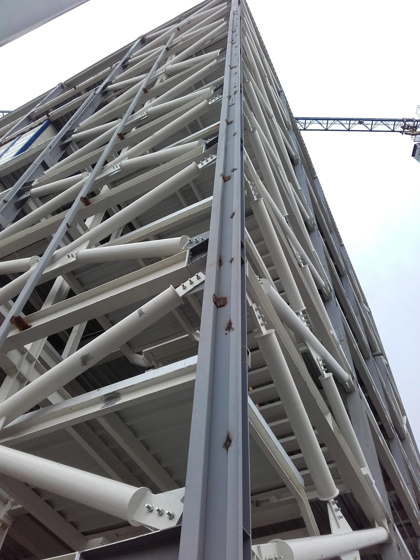
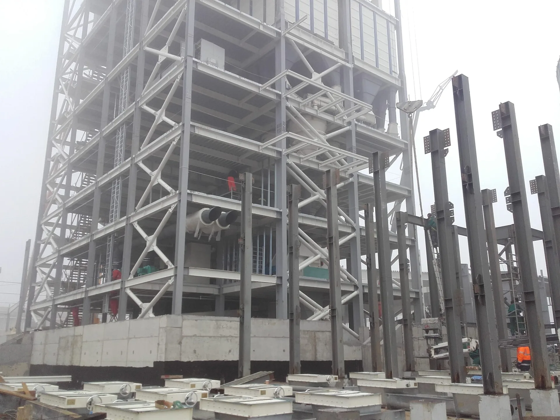
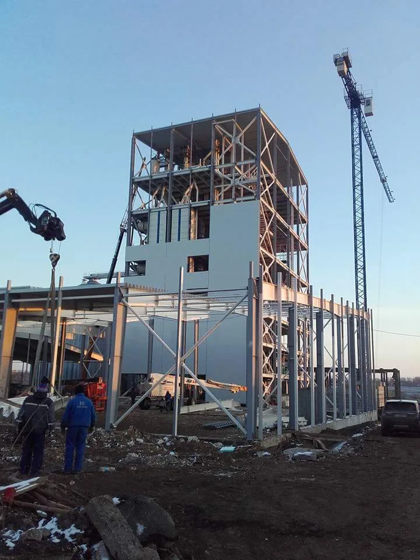
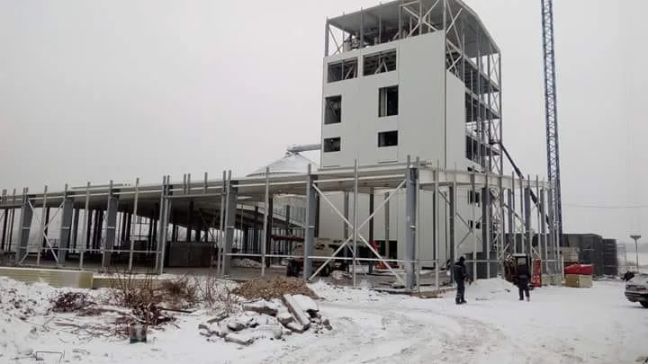
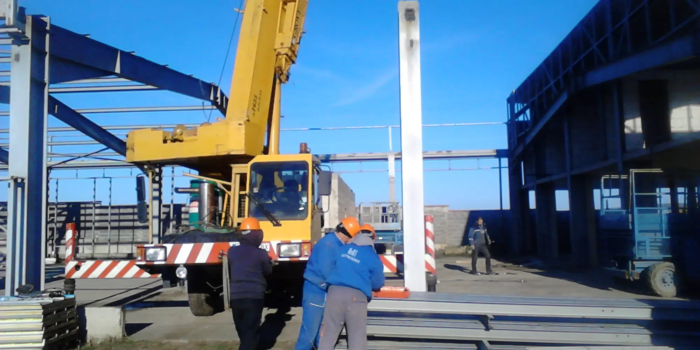
The production building is a tower of 7 levels, 36.3 m high. Its load-bearing steel structure is made of hot-dip galvanised sections.
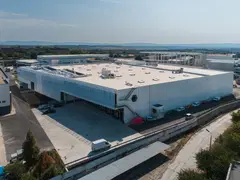
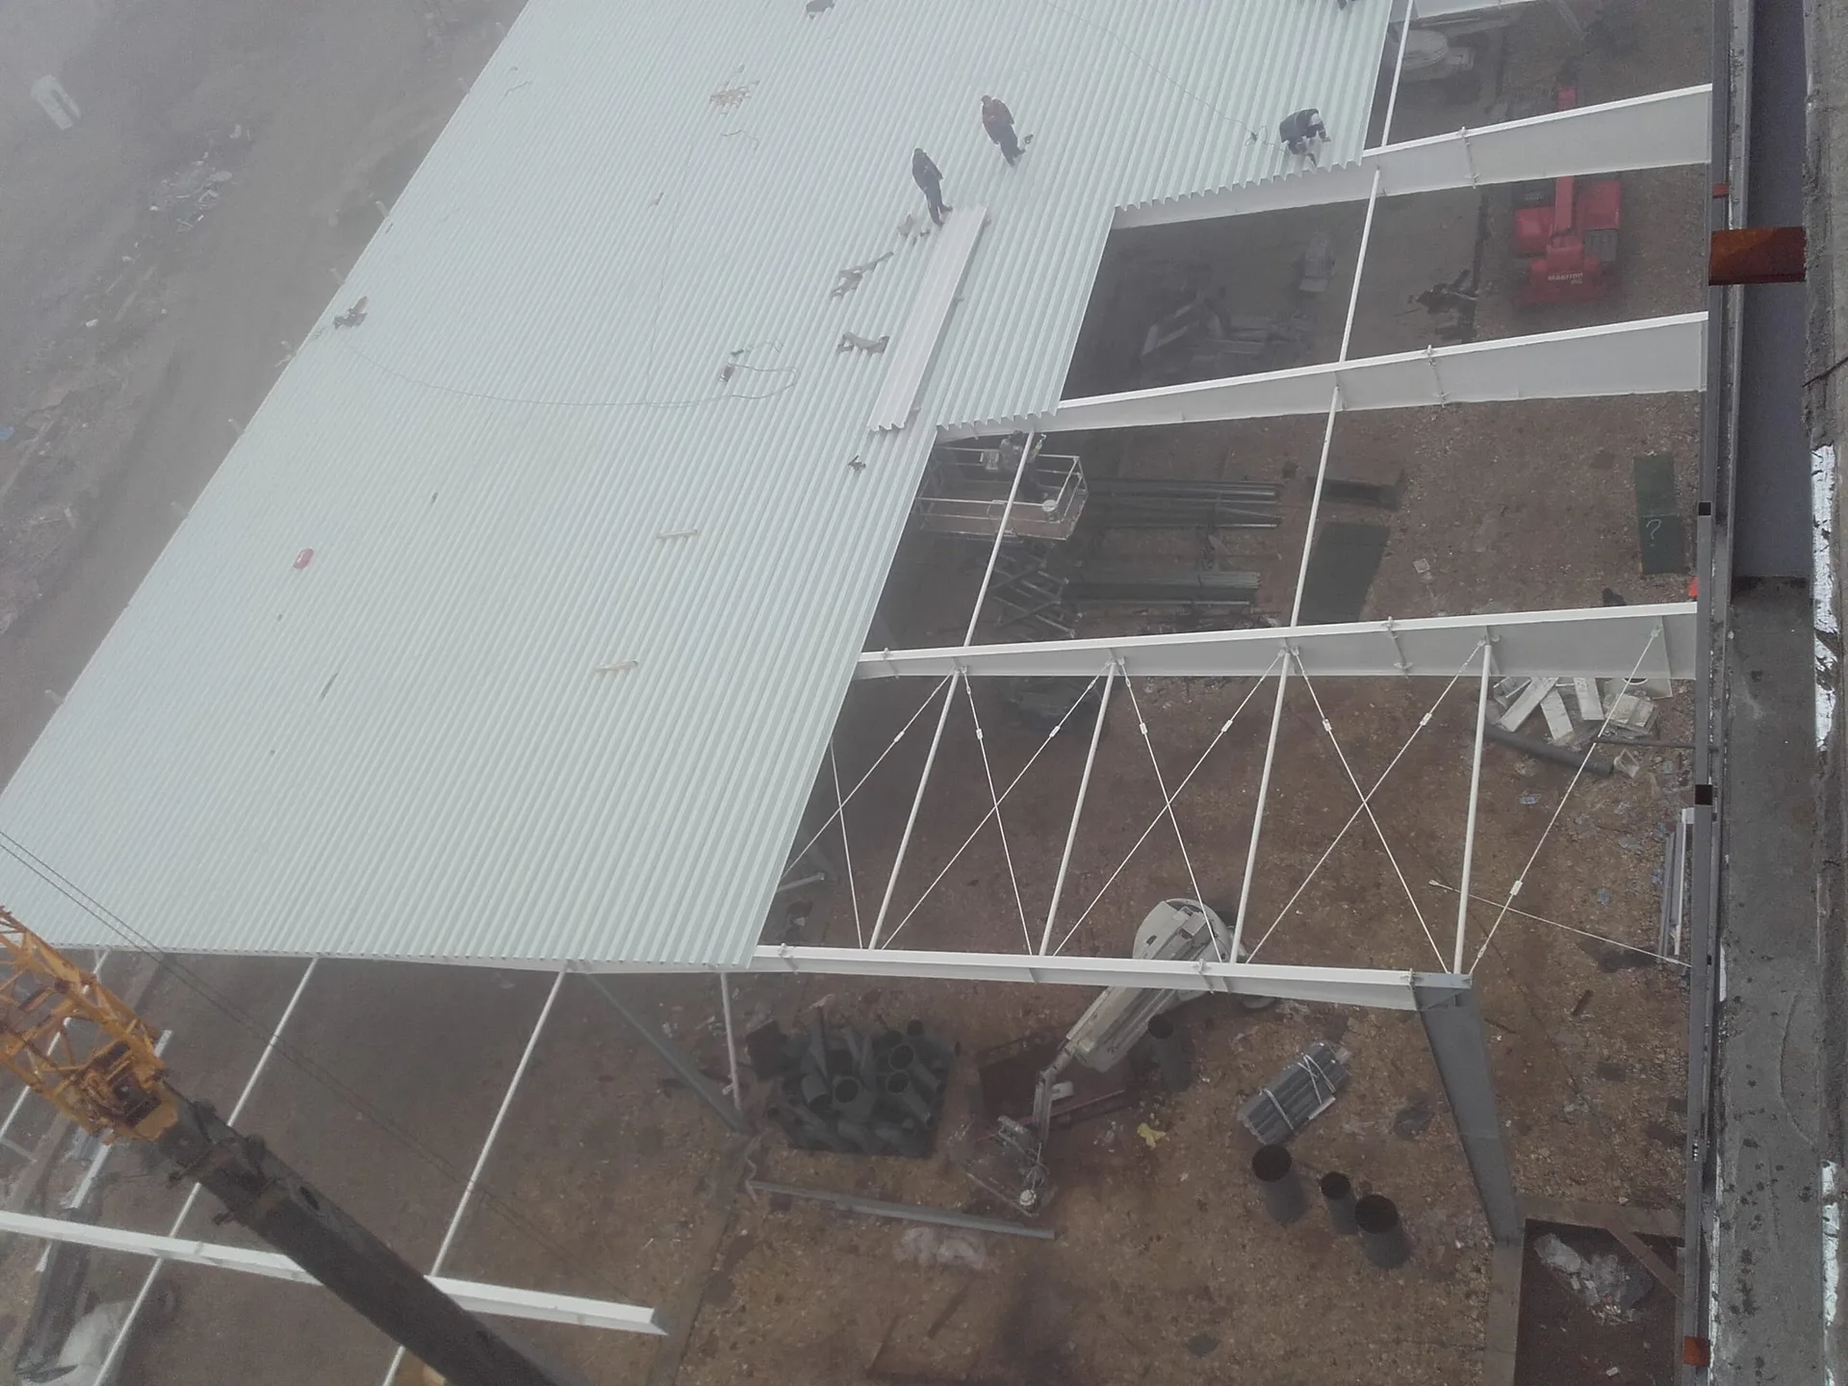
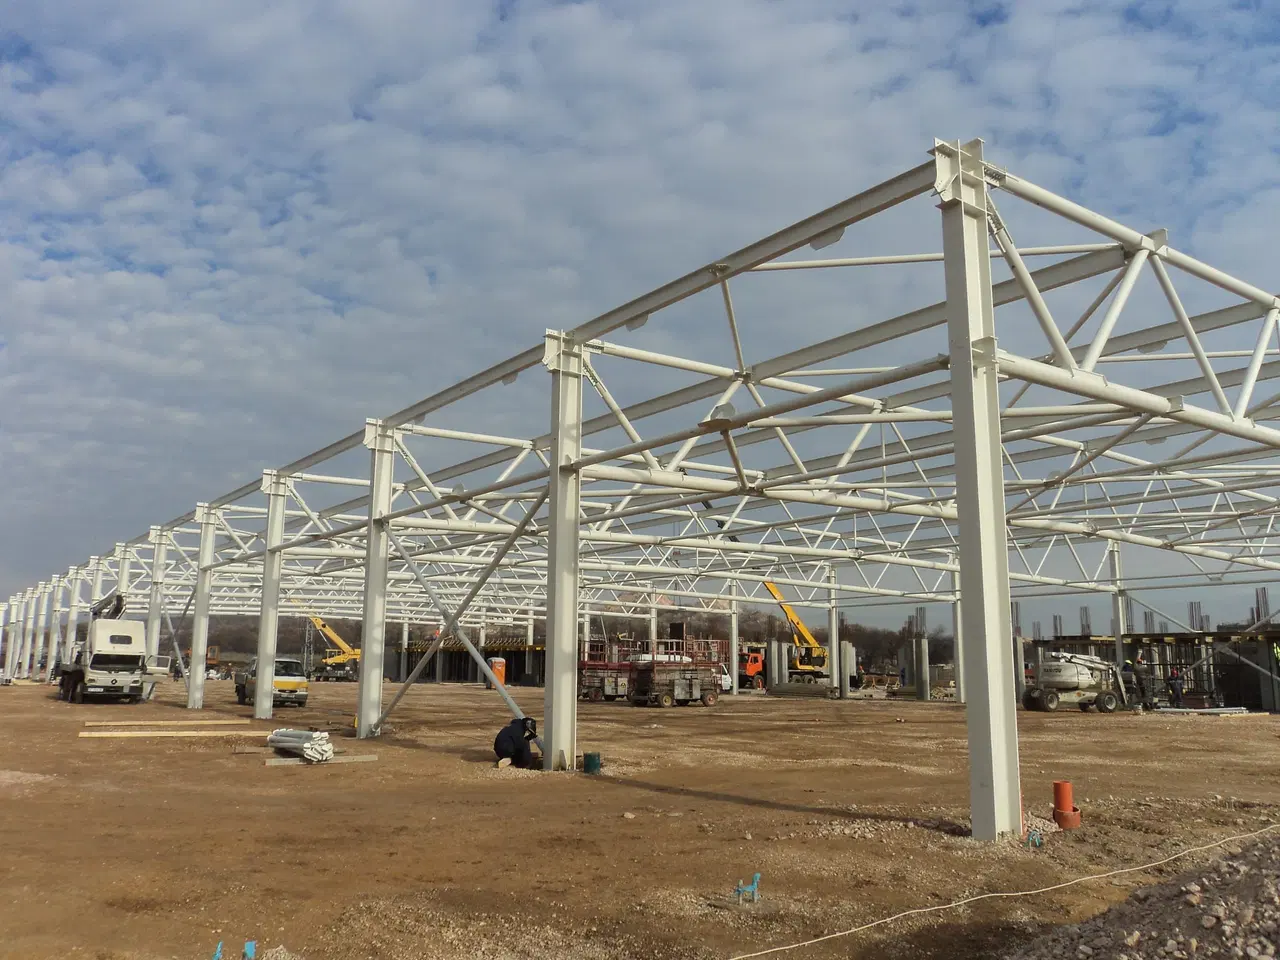
The warehouse is a single-storey building, 12 m high. Its steel structure is a three-span frame with spans of 24, 18 and 18 m, made of built-up sections and hot-rolled profiles.
- Facades of insulated sandwich panels.
- Built-up roof of steel sheeting, mineral wool and a PVC membrane.
263 km from our plant in Pleven, in a straight line.
- roof
- 4,800 m²
- facades
- 4,500 m²
- height of the production tower
- +36.30
- Investment: by the client
- Design: by the client
- Permits: by the client
- Fabrication: by us
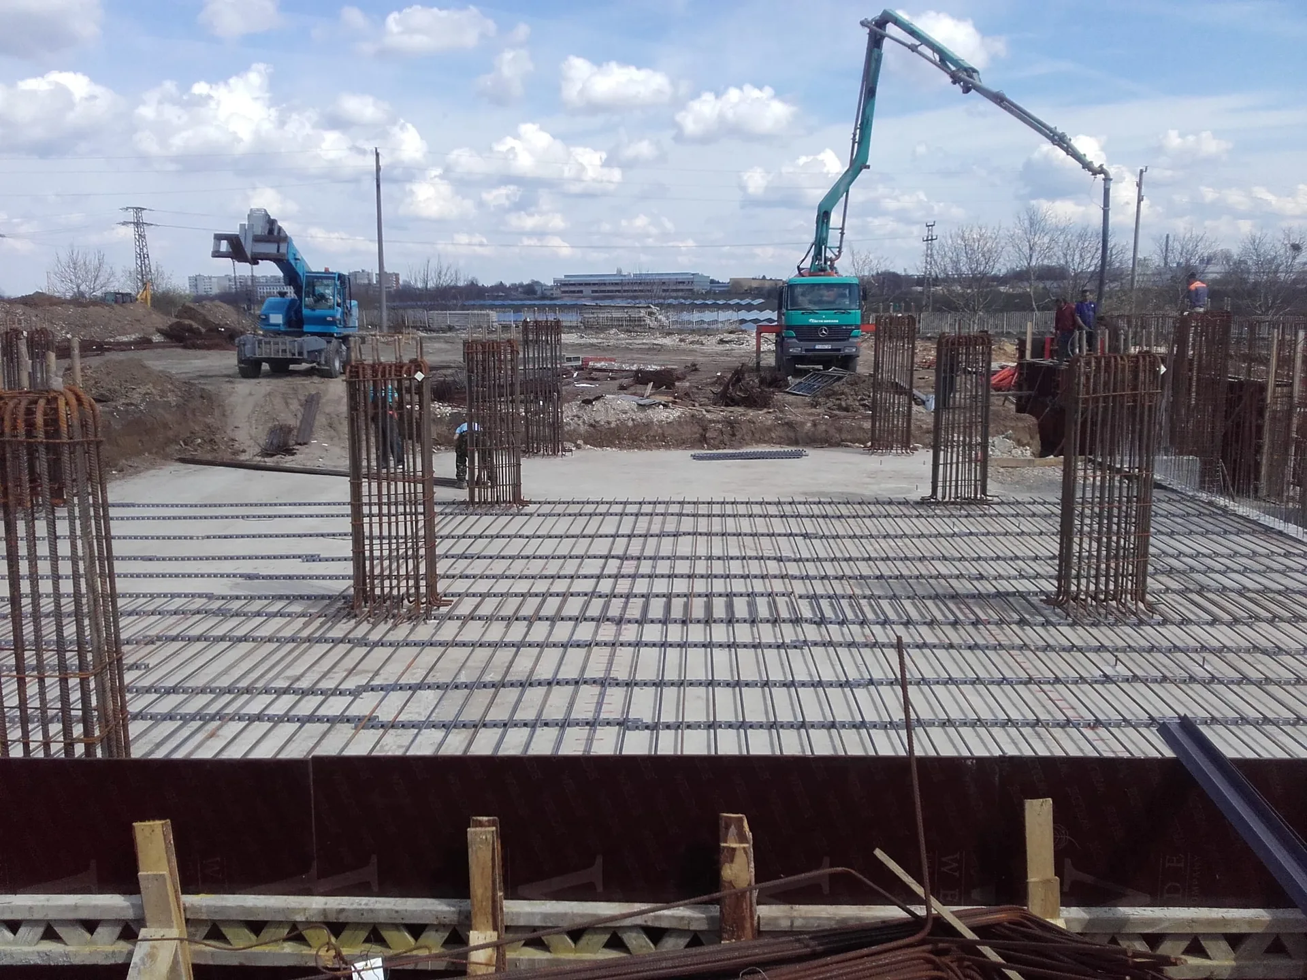
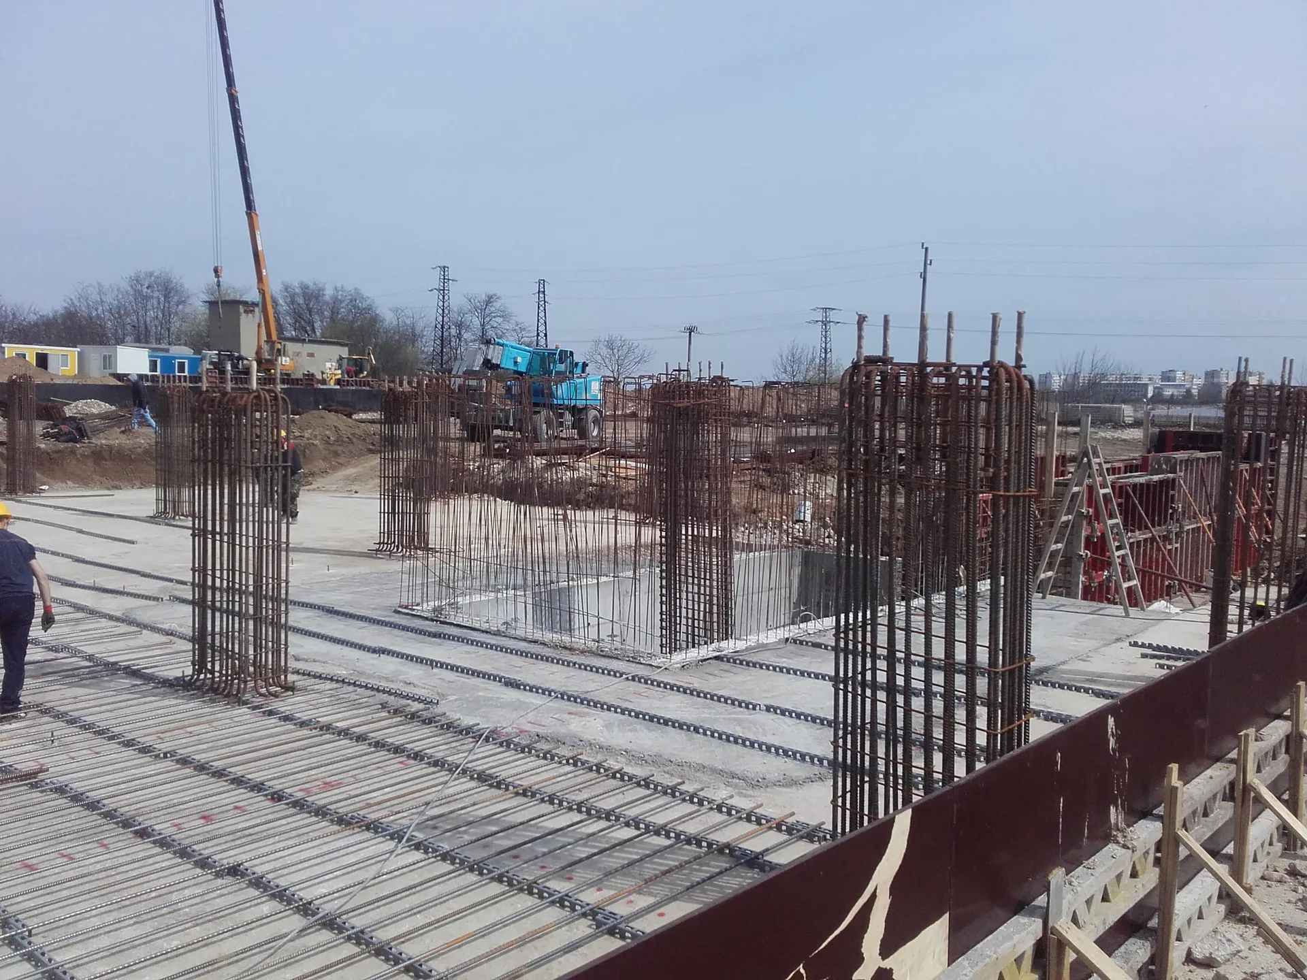
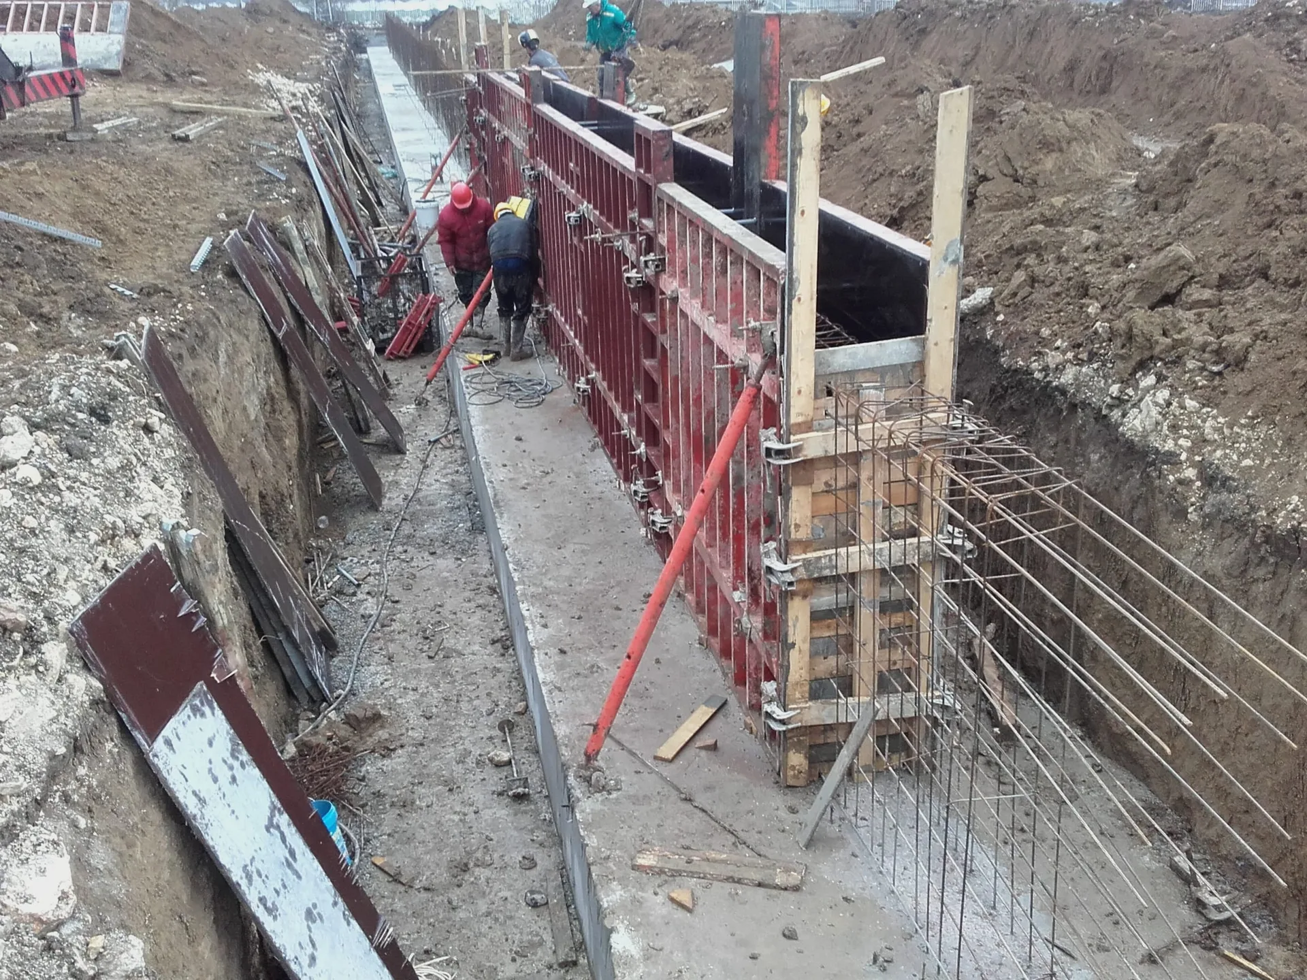
- Construction: by us
- Maintenance: by the client
Photos
12 more photographs
 Fig. 11
 Fig. 12
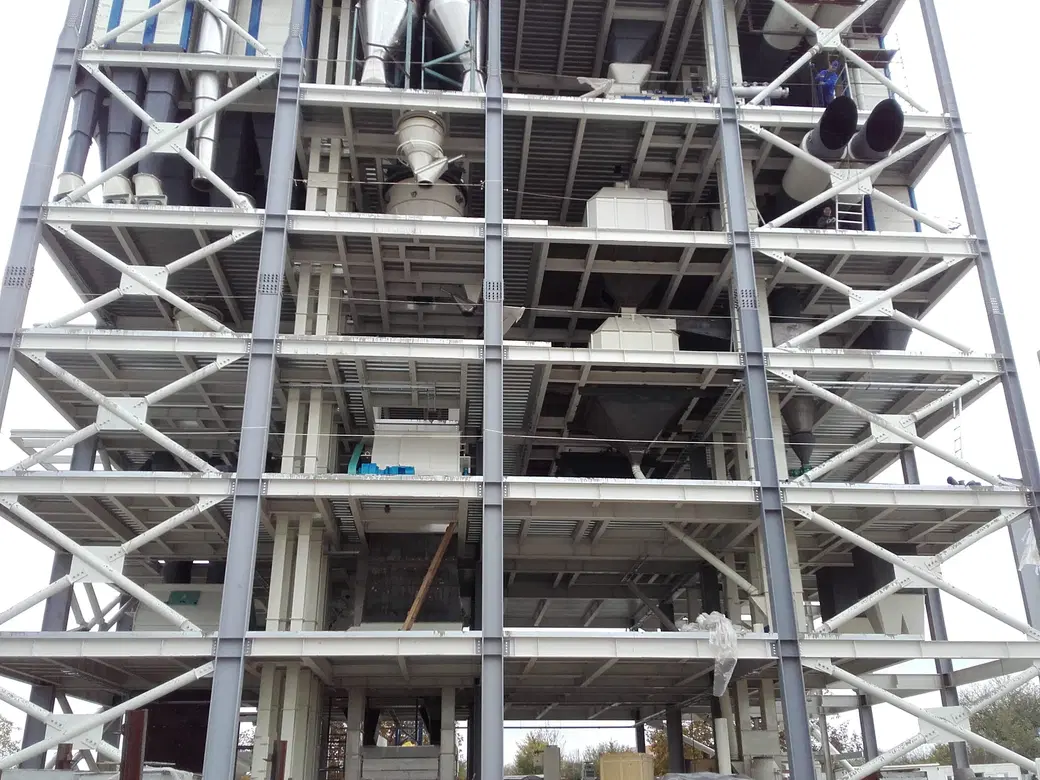 Fig. 13
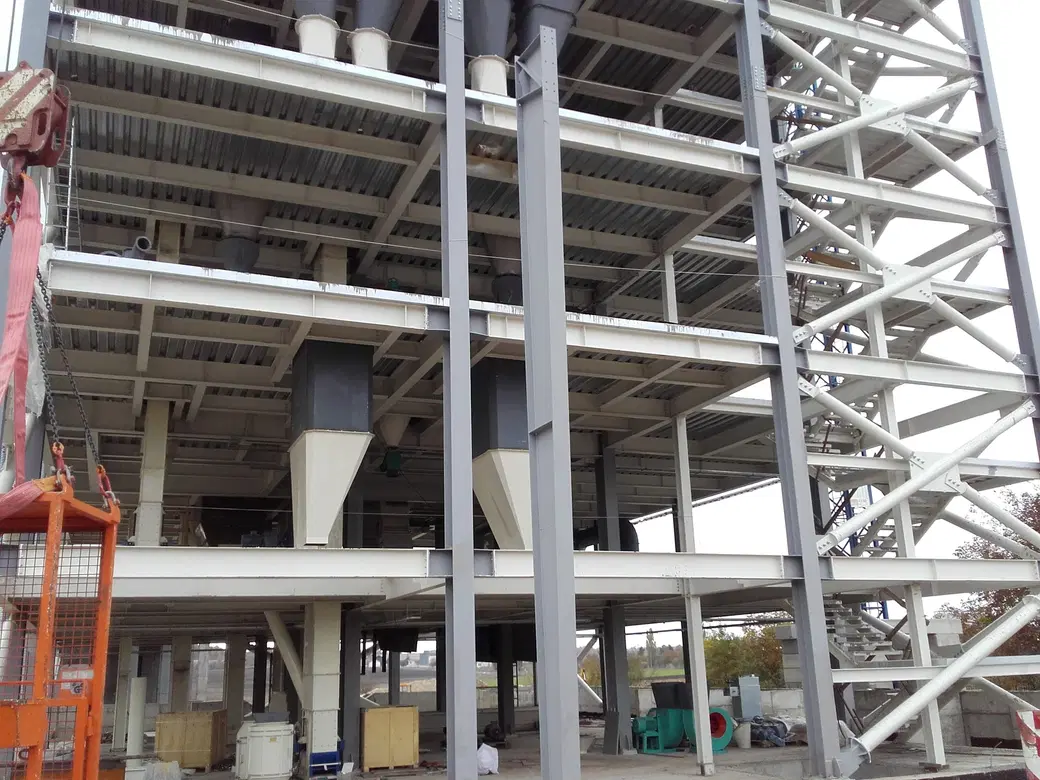 Fig. 14
 Fig. 15
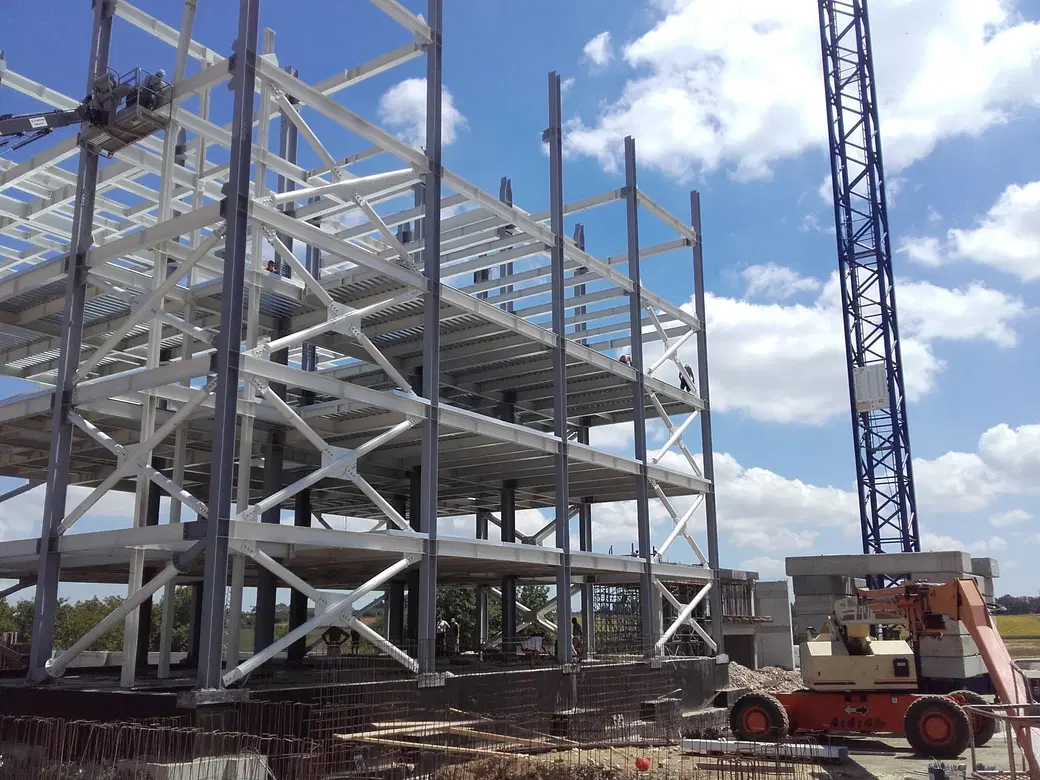 Fig. 16
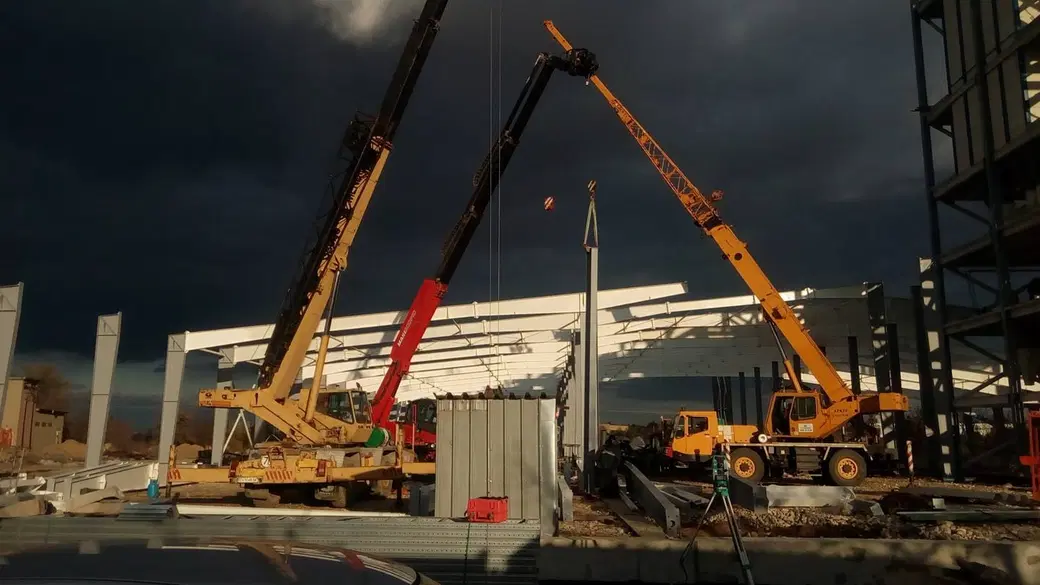 Fig. 17
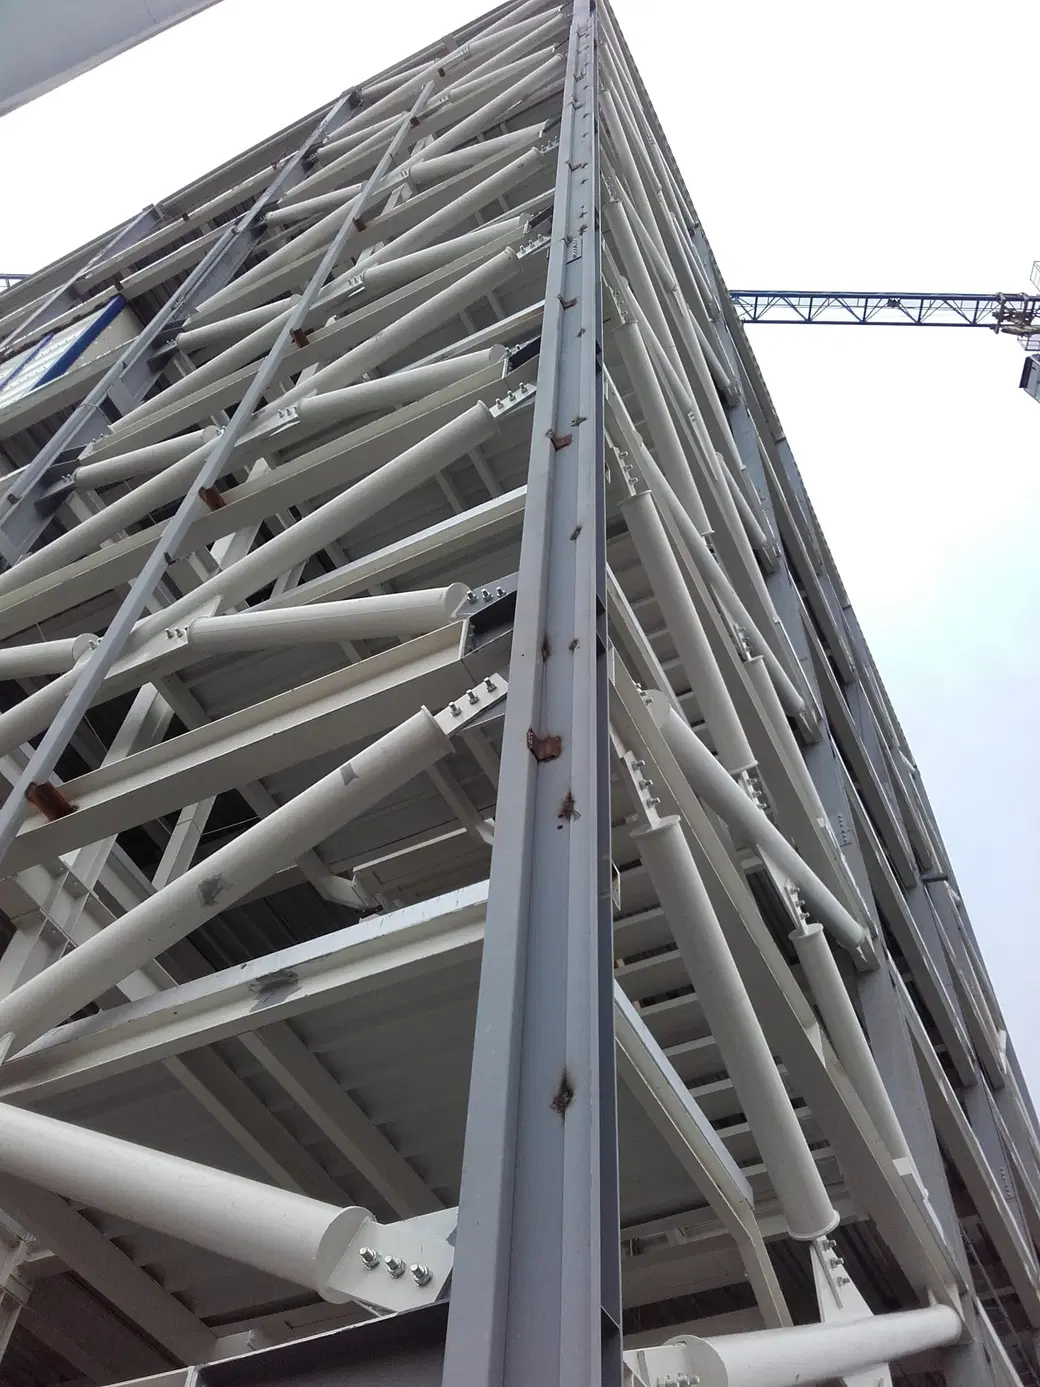 Fig. 18
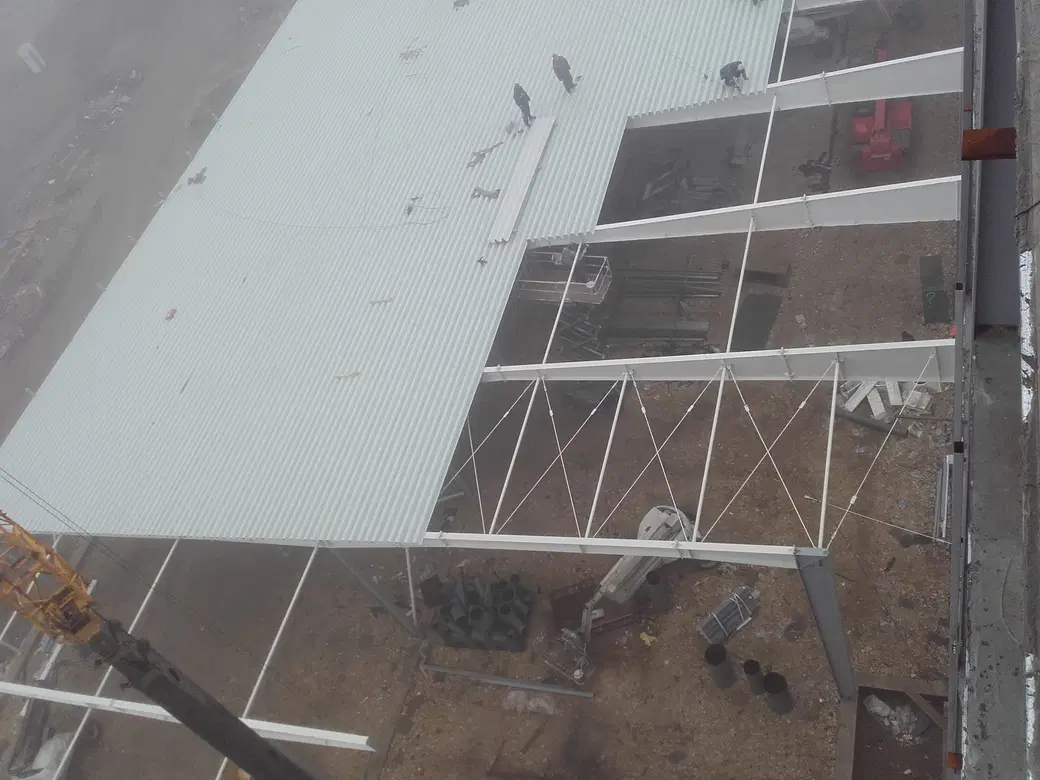 Fig. 19
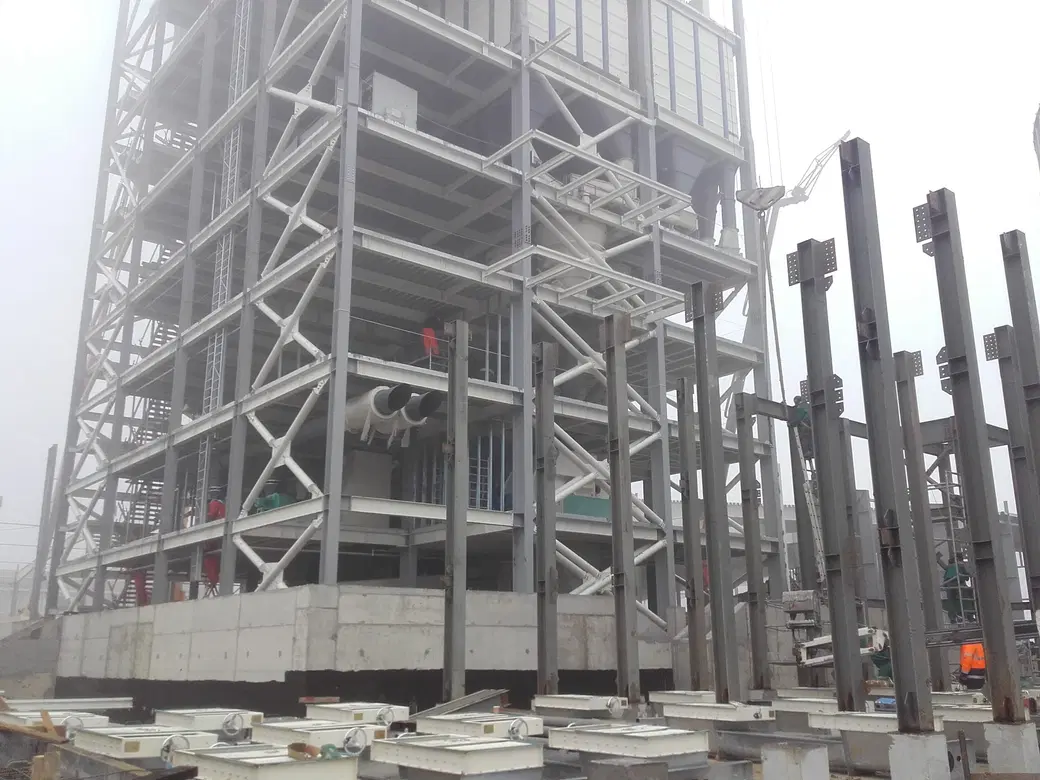 Fig. 20
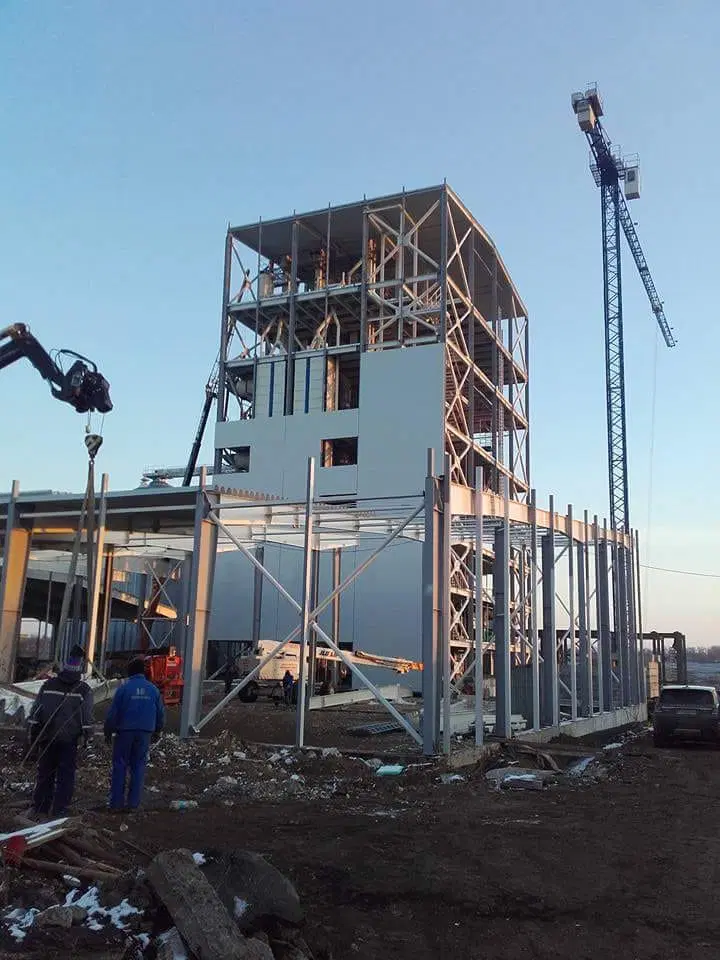 Fig. 21
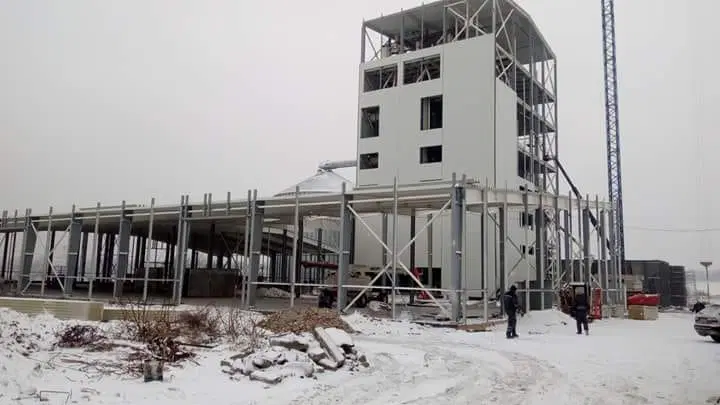 Fig. 22
Enquire about a similar building
Like Dobrich Feed Mill: 7,980 m² gross floor area, production building and warehouse, 530 t steel structure.
Send an enquiry
- Call us+359 64 882 860
- Email usoffice@horizontivanov.com