
- Our role
- Subcontractor
- Stage
- Completed
- canopy roof panels
- 850 m²
- steel structure
- 33 t
- Our role
- Subcontractor
- Stage
- Completed
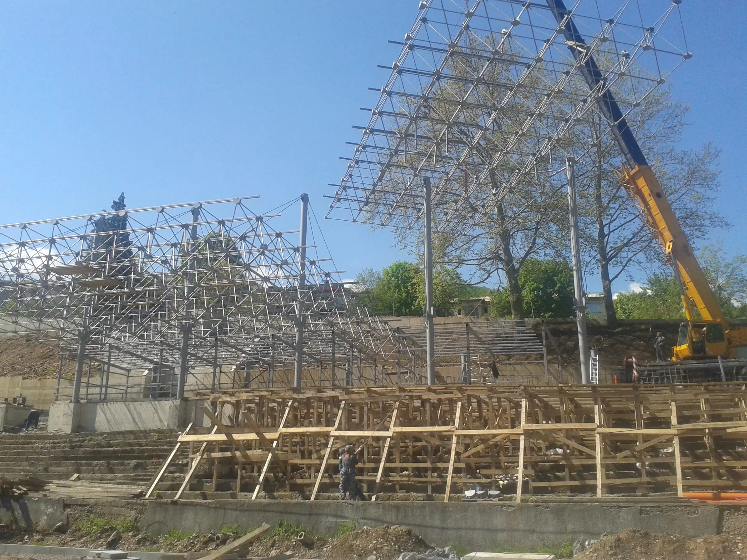
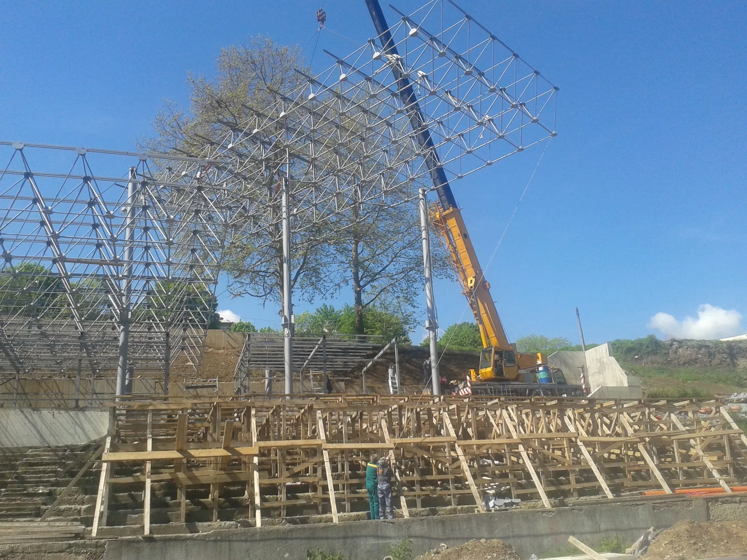
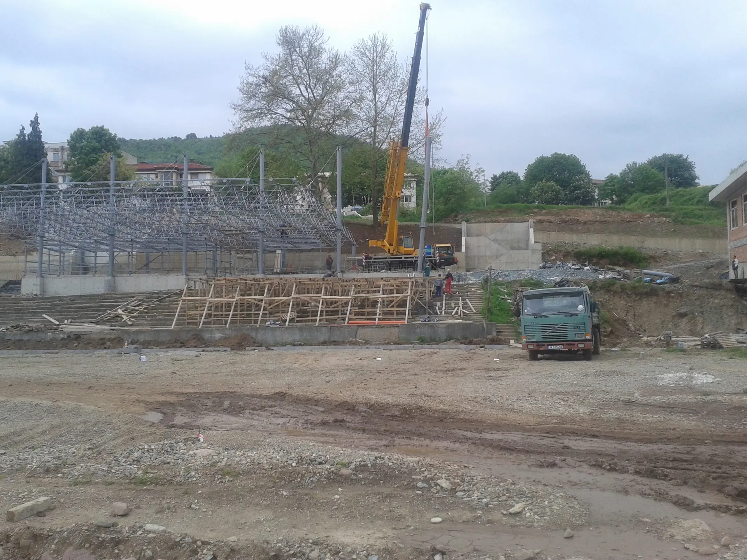
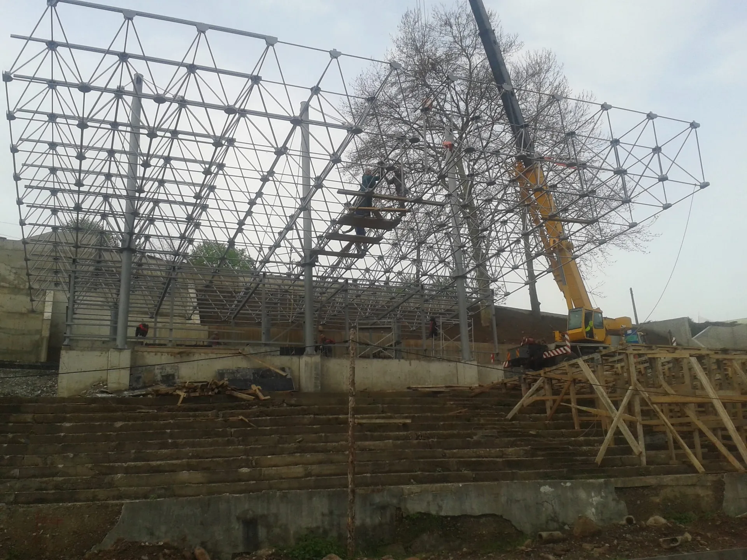
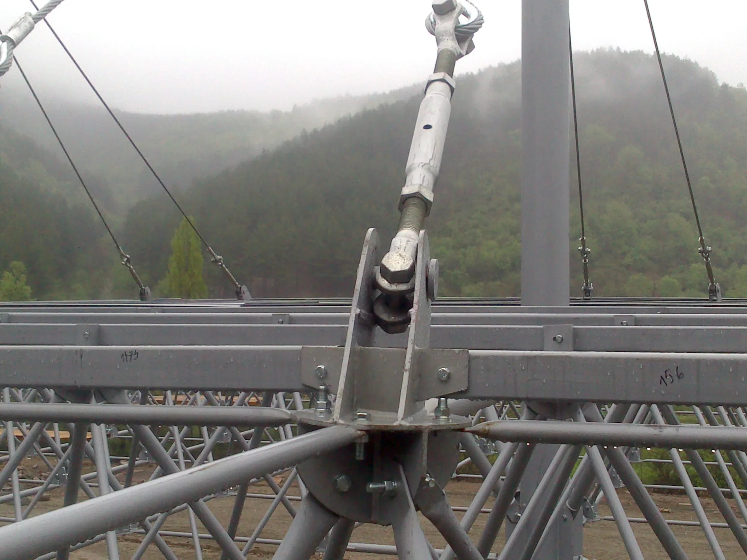
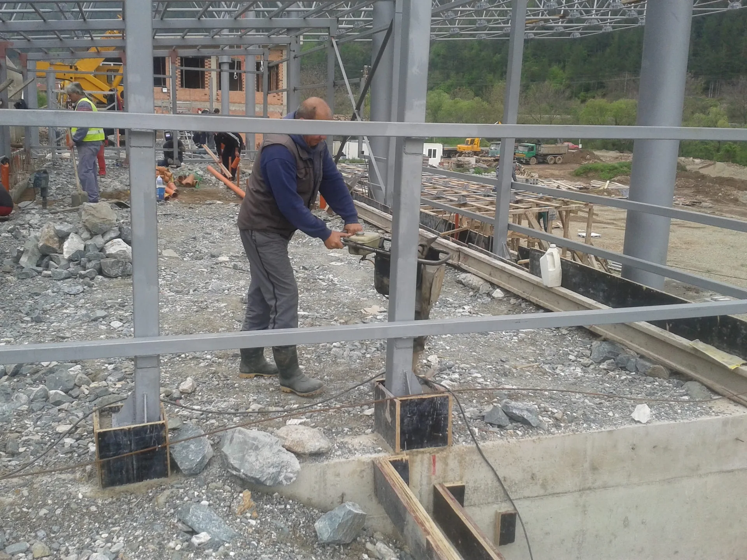
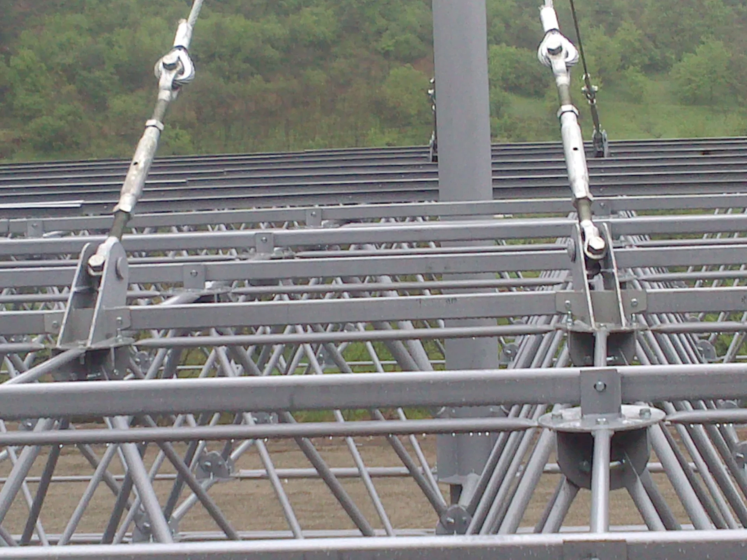
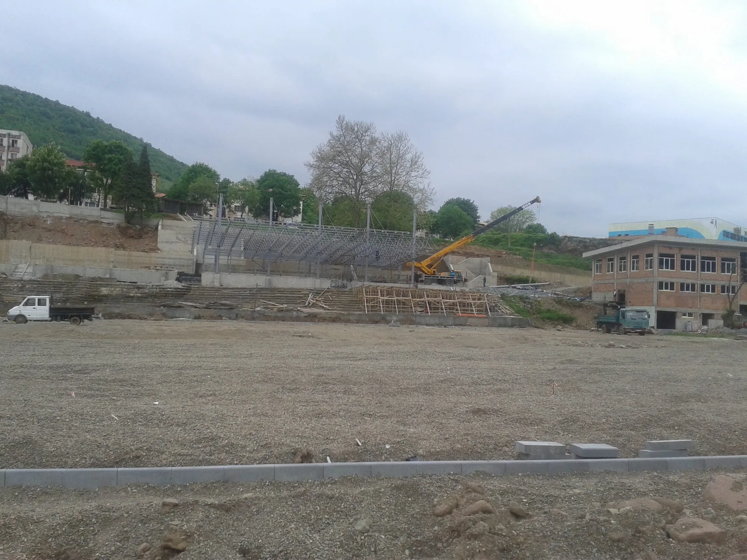
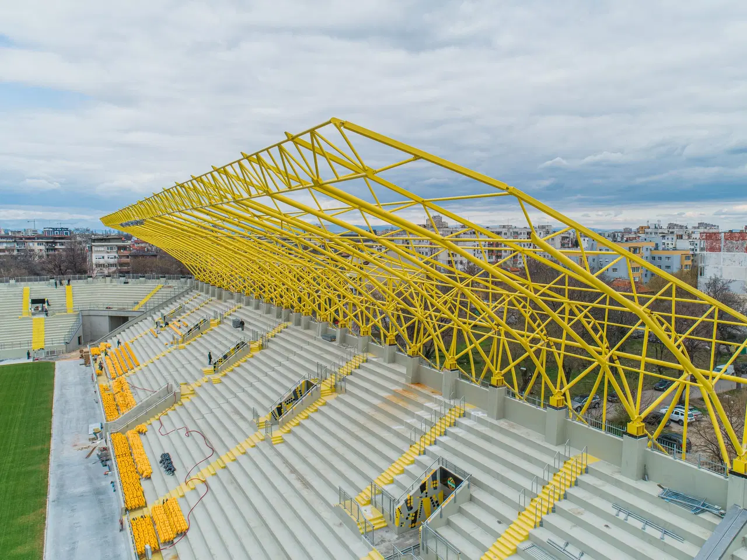
A stadium canopy. Horizont-Ivanov fabricated and erected its steel structure, the roof panels and the service rooms beneath it.
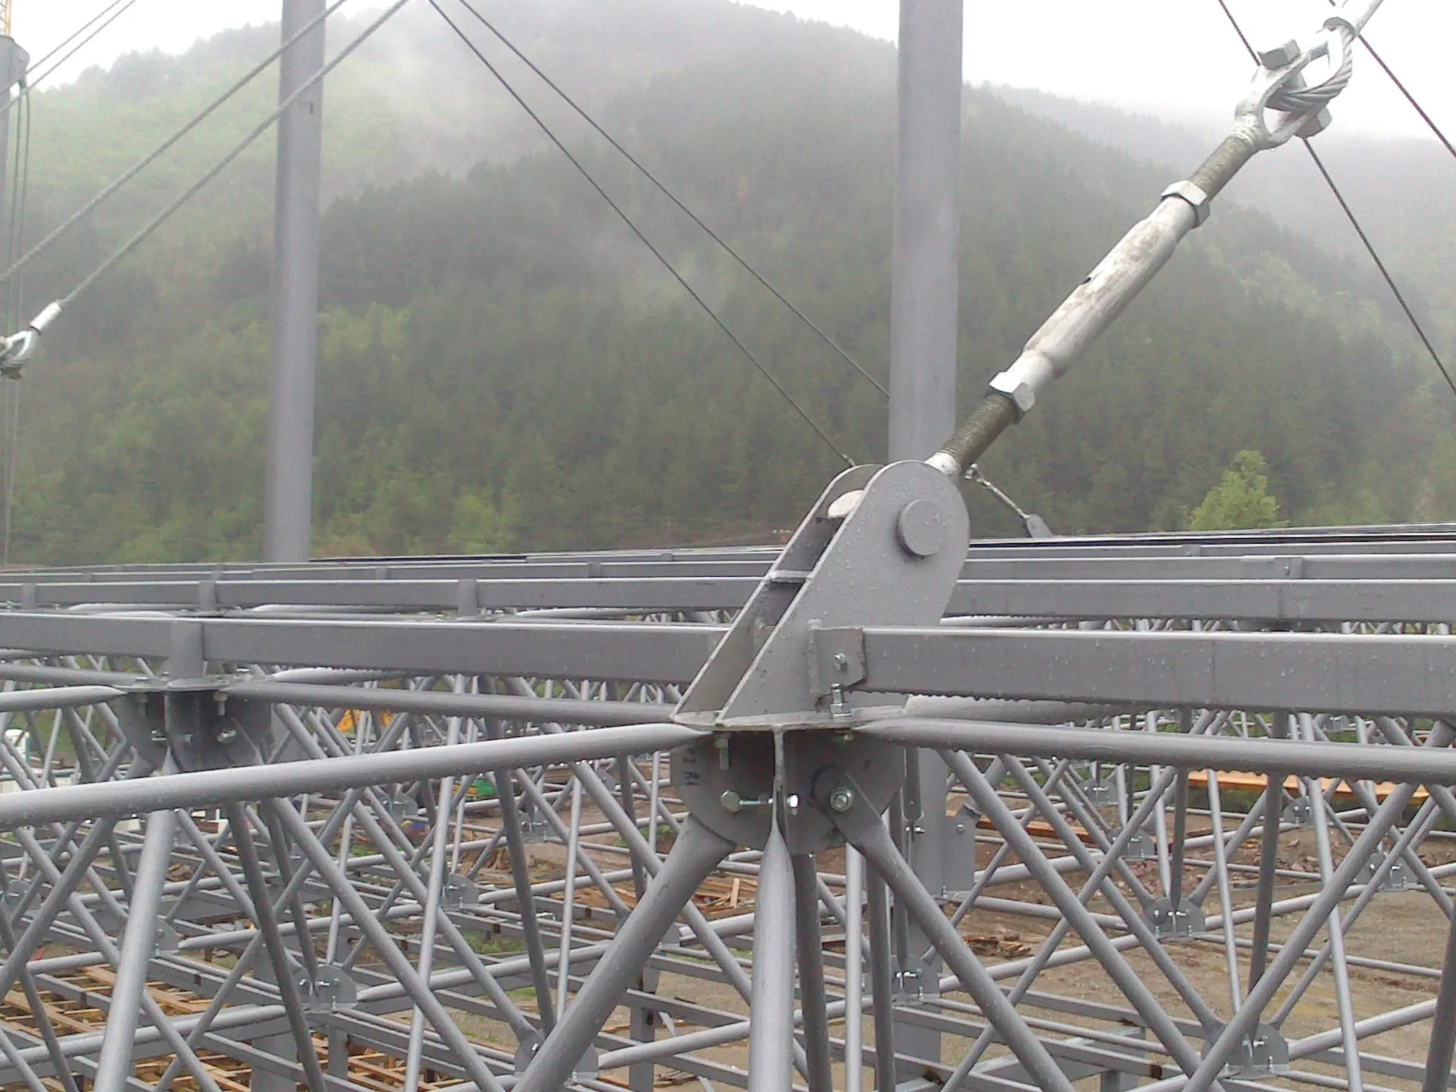
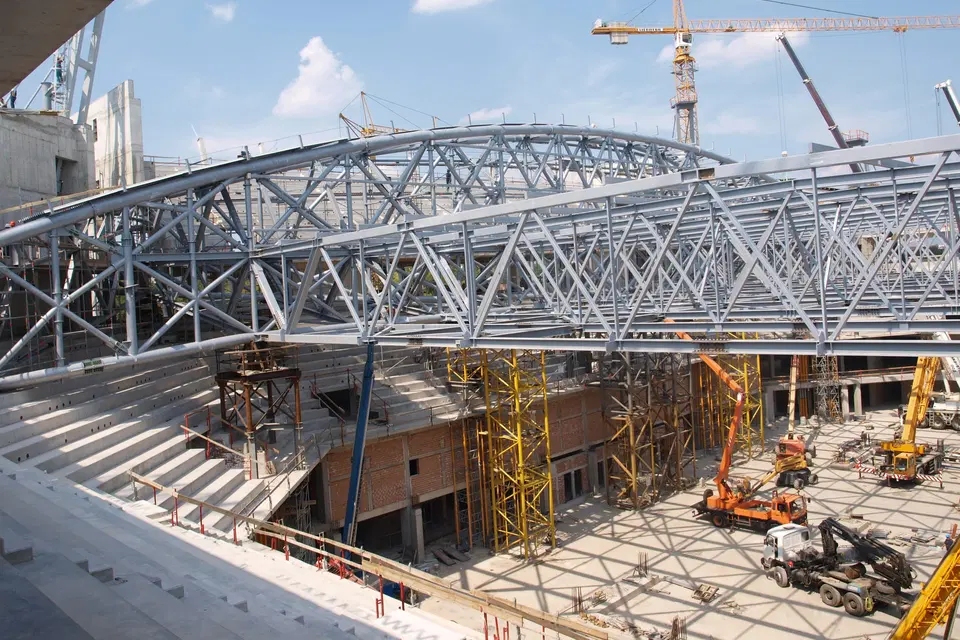
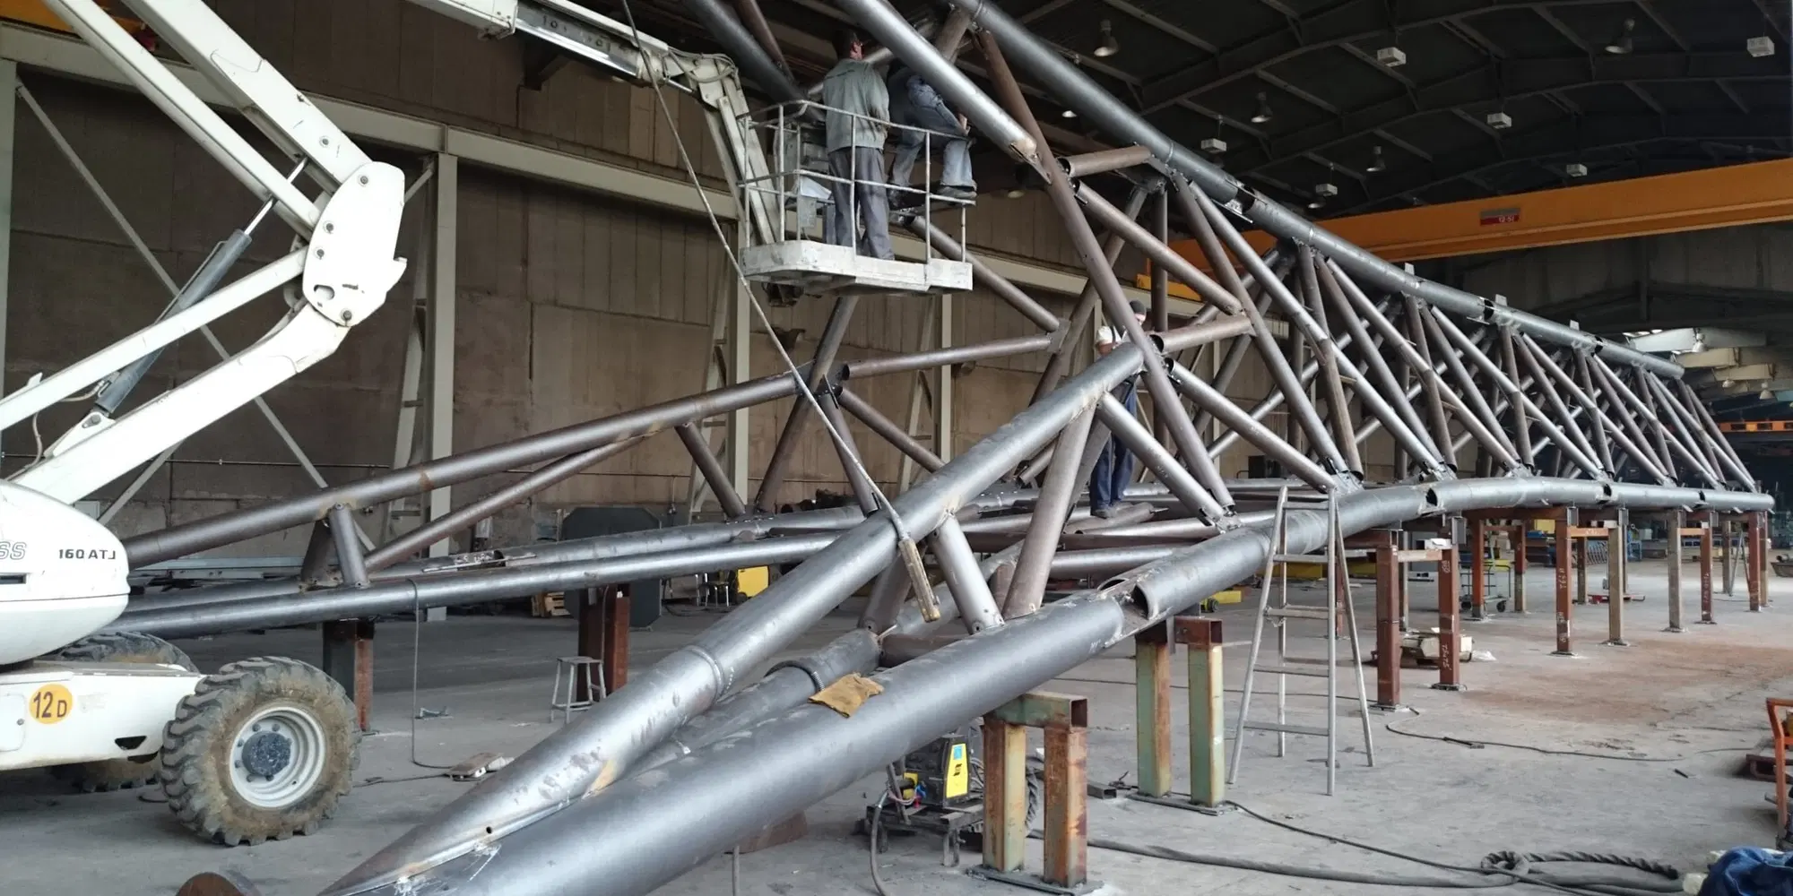
Horizont-Ivanov fabricated and erected the steel structure of the canopy at the Chiprovtsi stadium, a MArchI-type space frame.
The company also installed the canopy roof panels and built the service rooms beneath it, with a steel structure and roof and wall panels.
144 km from our plant in Pleven, in a straight line.
- service room panels
- 500 m²
- Investment: by the client
- Design: by the client
- Permits: by the client
- Fabrication: by us
- Construction: in part
- Maintenance: by the client
Enquire about a similar building
Like Chiprovtsi Stadium: 850 m² canopy roof panels, 33 t steel structure.
Send an enquiry
- Call us+359 64 882 860
- Email usoffice@horizontivanov.com